
Views
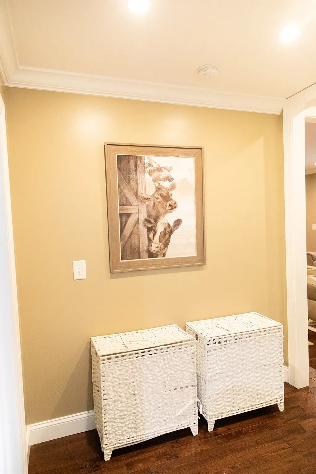
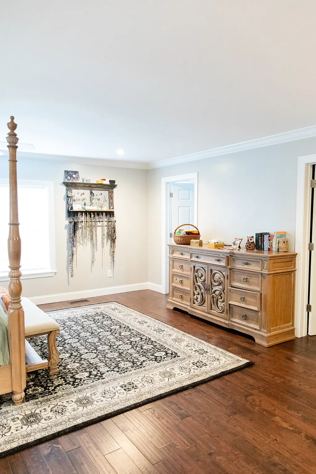
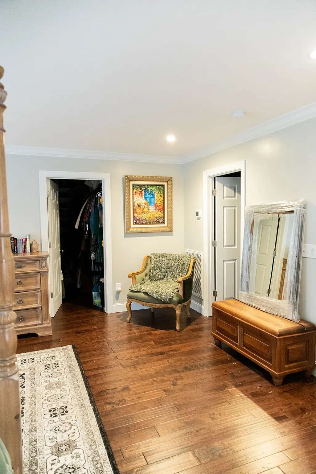
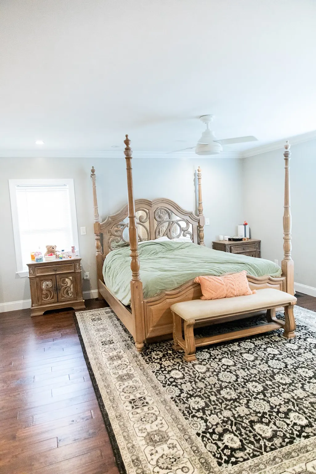
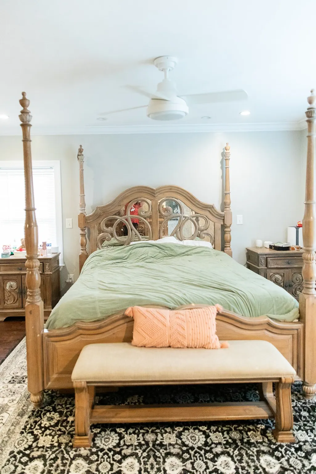
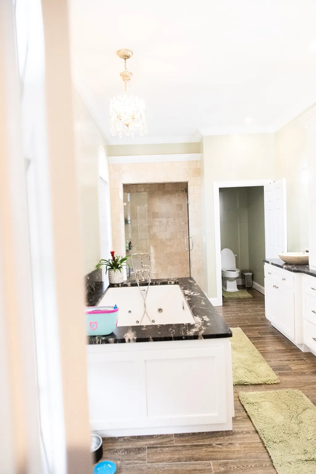
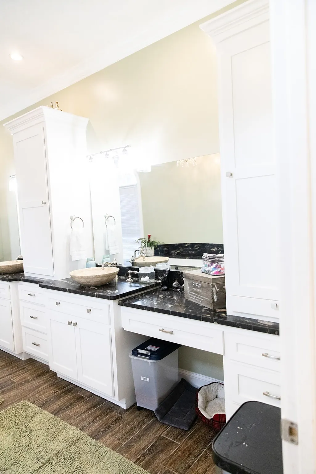
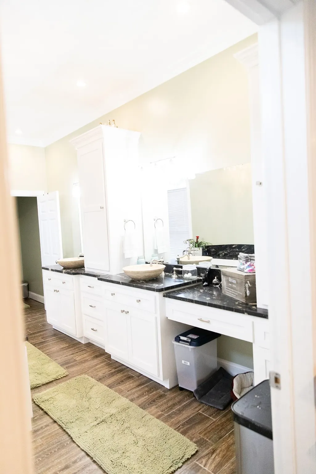
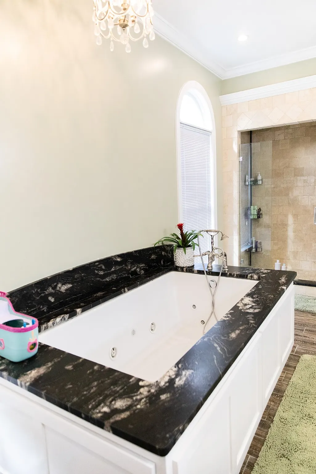
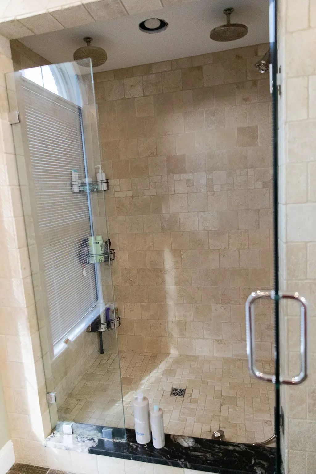
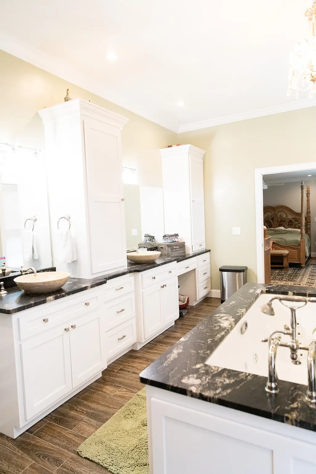
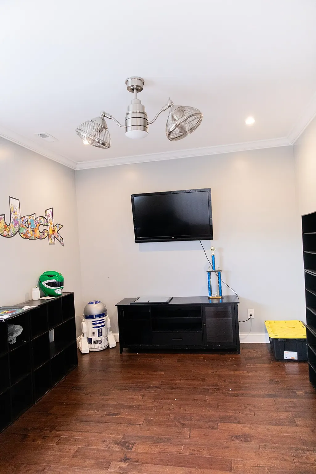
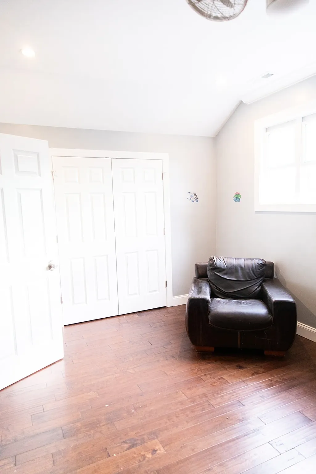
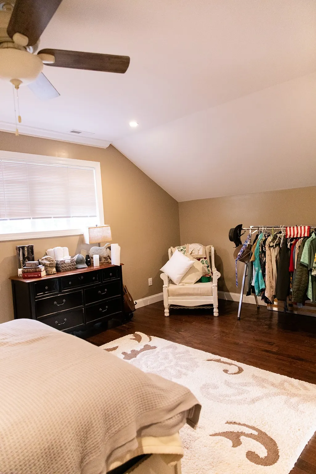
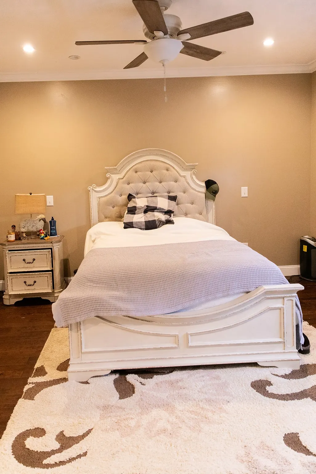
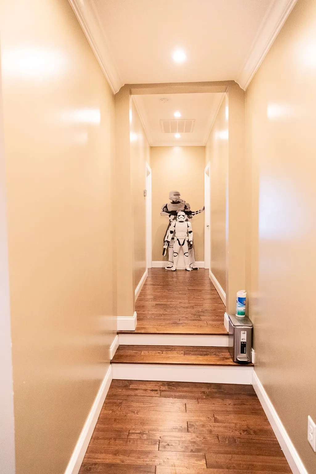
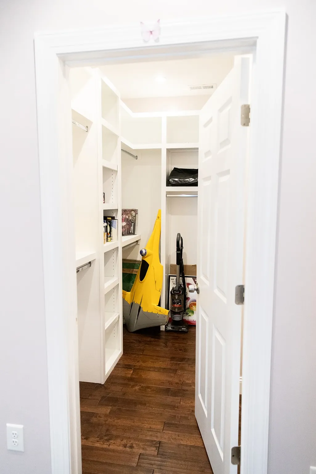
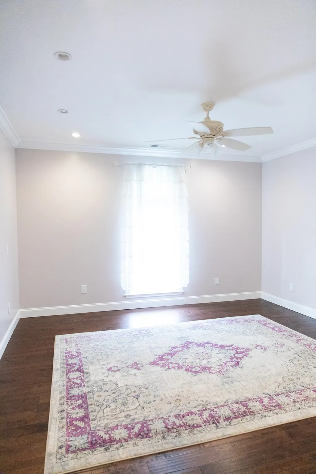
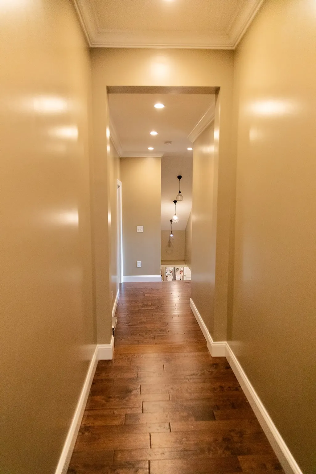
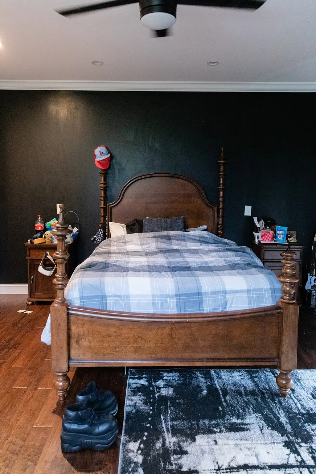
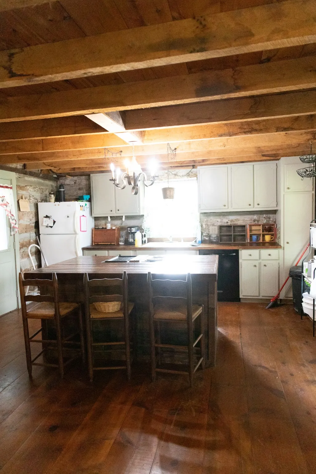
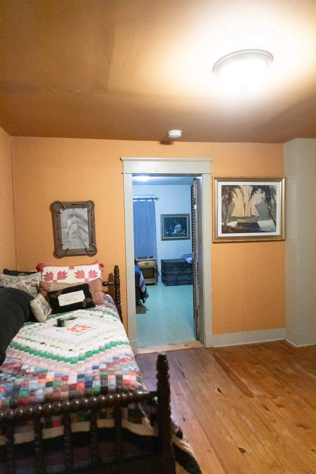
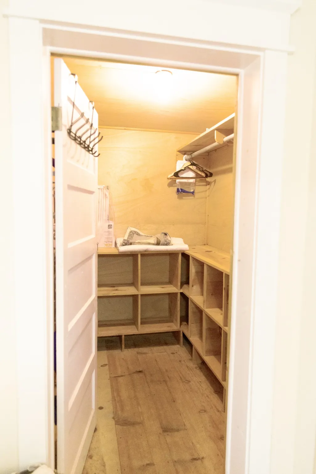
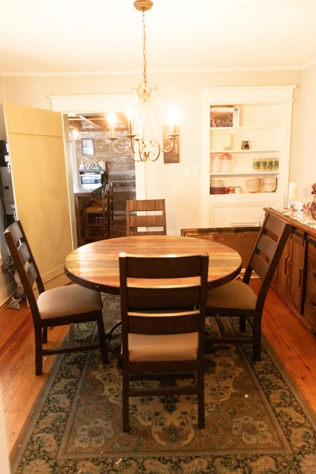
Address
857 Hicks Cut Rd, Pulaski, TN
Price
$ 2,750,000
Property Attributes
- MLS#3167328
- TypeSingle Family
- Listing Status Active
- CountyGILES
- CityPulaski
- Zip38478
- Style
- Year Built1934
- Taxes$ 3803
- Price$ 2,750,000
- Bedrooms6
- Full Bathrooms4
- Half Bathrooms1
- Sqr Footage5027
- Lot Size40 Acres
Data Source:
Listing courtesy of RealTracs MLS as distributed by MLS GRID
Property Description
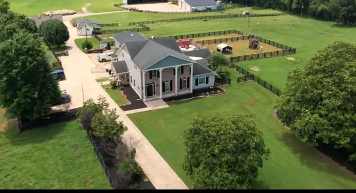
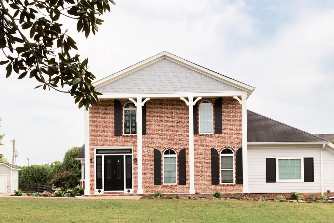
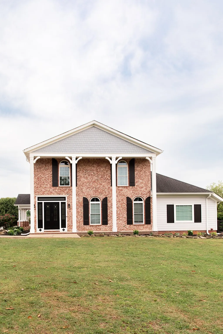
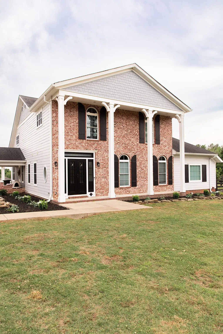
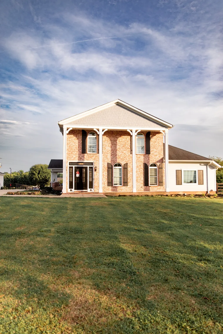
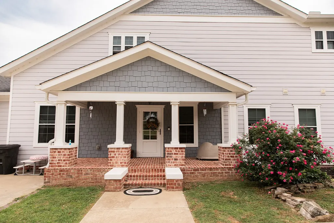
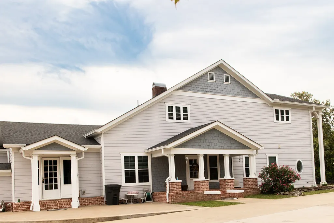
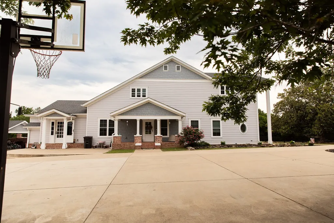
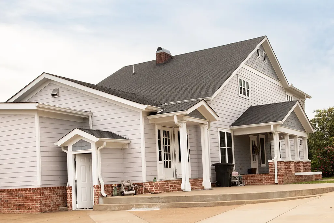
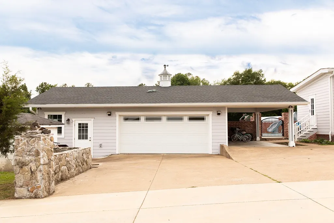
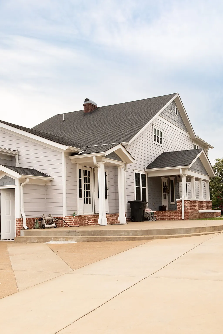
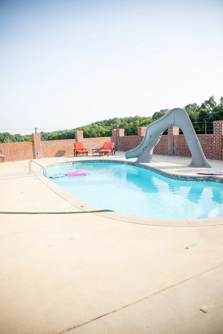
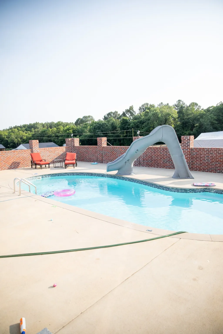
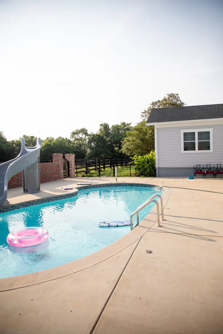
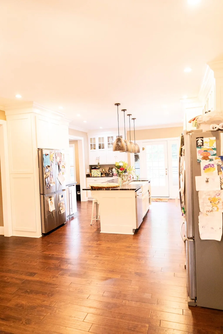
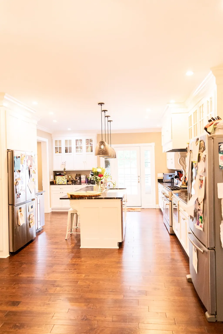
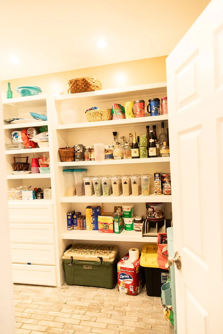
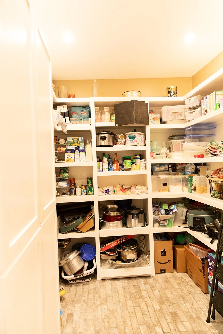
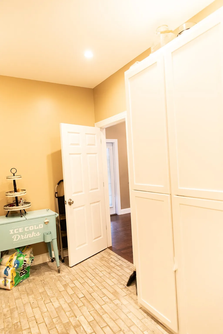
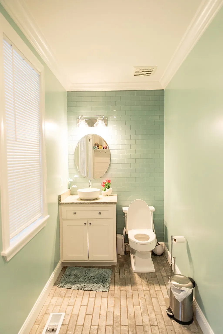
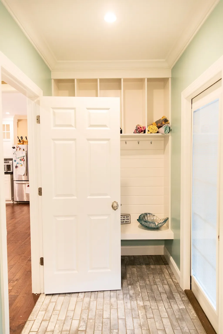
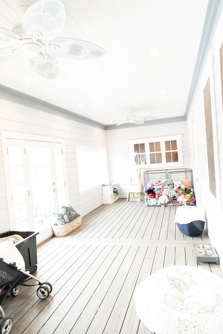
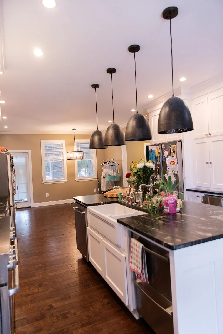
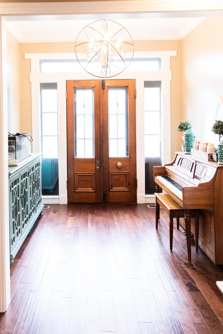
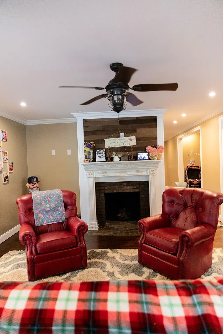
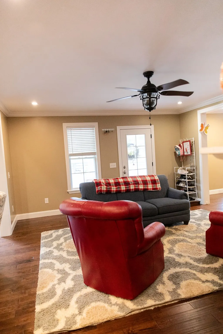
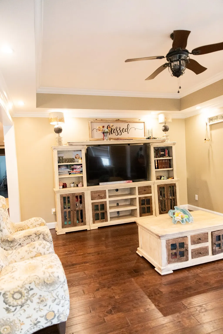
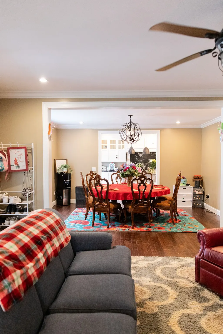
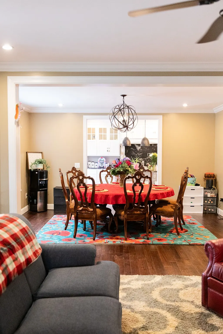
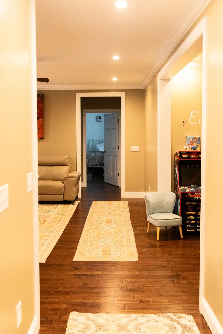
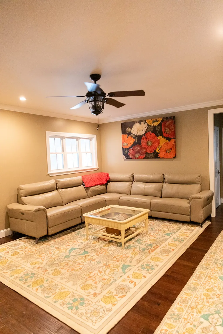
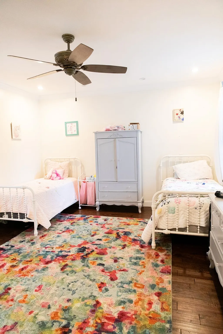
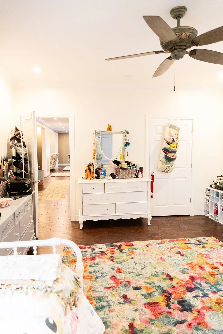
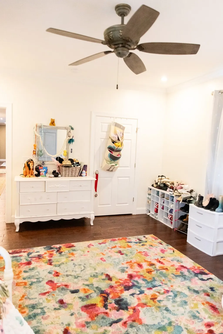
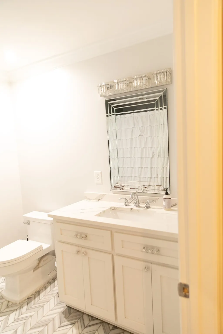
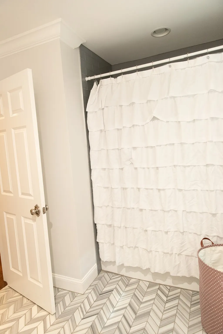
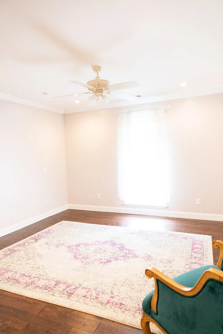
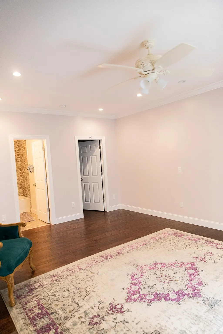
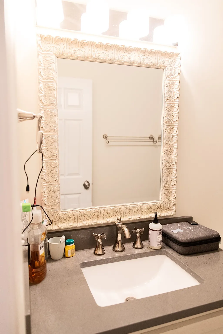
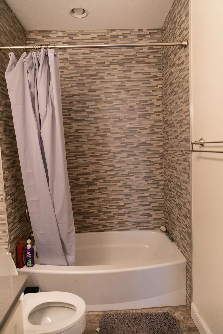
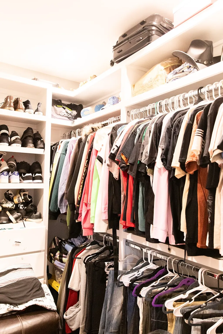
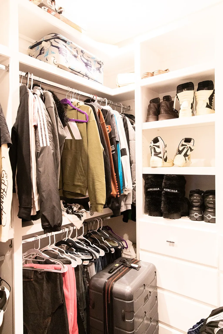
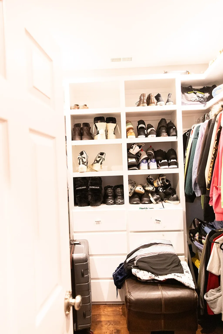
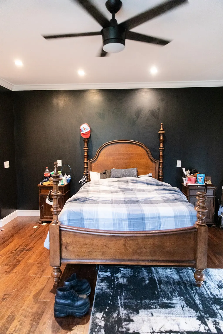
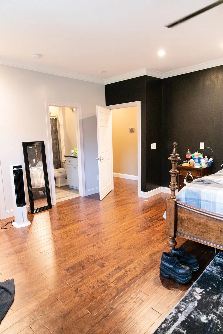
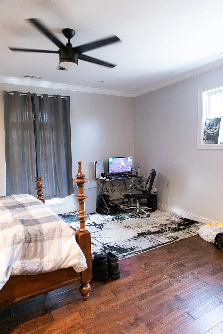
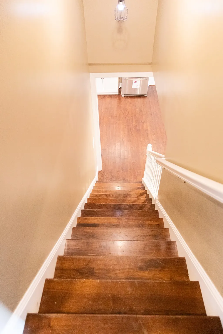
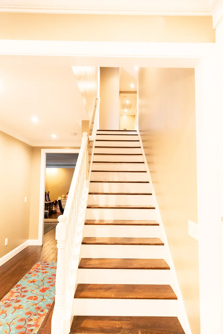
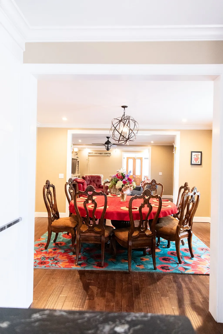
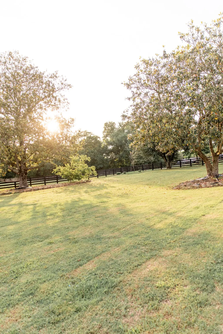
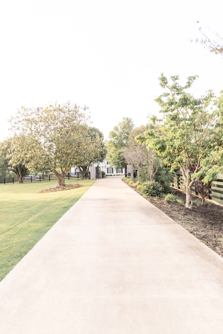
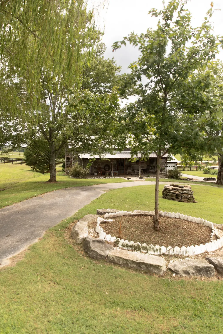
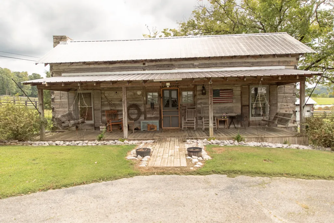
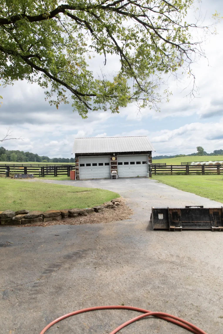
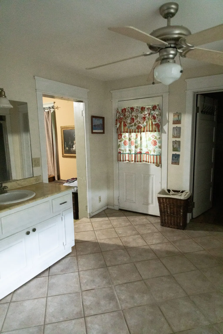
Experience the pinnacle of privacy, luxury, and Southern charm at this stunning estate on 40+ secluded acres in Pulaski, Tennessee. Nestled at the end of a private road, this fully reimagined property boasts a sprawling 5,200+ sq ft main residence, a separate 3-bedroom, 2-bathroom guest cabin, and three versatile bar structures perfect for horses, cows, hobbies, or additional storage. Completely rebuilt and meticulously updated in 2017, the main home features 6 spacious bedrooms and 4.5 luxurious bathrooms. Inside, you'll find a harmonious blend of hardwood and tile flooring throughout, custom finishes, and generous living spaces ideal for entertaining or multi-generational living. Step outside to enjoy the best of Tennessee living: a screened-in back porch, sparkling in-ground pool, and sweeping views of rolling hills and open skies. The detached cabin offers its own full kitchen, living space, and private entry - perfect for guests, rental income, or an in-law suite. Whether you're seeking a private family retreat, a luxury short-term rental opportunity, or a working farmstead, 857 Hicks Cut Road delivers peace, privacy, and possibility — all within reach of Nashville and Huntsville.
| Elementary School | Middle School | High School |
|---|---|---|
| Pulaski Elementary | Bridgeforth Middle School | Giles Co High School |
| Price History | |
|---|---|
| 4/2/2026 | Listed $3,150,000 |
| 5/6/2026 | 5$2,999,000 |
| 6/25/2026 | 5$2,850,000 |
| 7/31/2026 | 4$2,750,000 |
General Features
| Living Area | 5027 |
|---|---|
| Sewer | Septic Tank |
| Heating | Central |
| Cooling | Ceiling Fan(s),Central Air |
| Utilities | Water Available |
| Possession | Close Of Escrow |
| Roof | Shingle |
| Appliances | Double Oven,Gas Oven,Gas Range,Dishwasher,Disposal,Ice Maker,Microwave,Refrigerator,Stainless Steel Appliance(s) |
| Garage Spaces | 1 |
| Patio/Porch Features | Deck,Covered,Patio,Porch |
| Pool Features | In Ground |
| Security Features | Security Gate,Smoke Detector(s) |
| Construction Materials | Frame,Brick |
| Year Built | 1934 |
| Stories Count | 2 |
| Levels | Two |
| Property Subtype | Single Family Residence |
| County | Giles County,TN |
| New Construction | No |
| Property Type | Residential |
| Attached Garage | No |
| Energy Efficient | Doors,Water Heater |
| Subdivision Name | na |
| Garage Y/N | Yes |
| Full Baths | 4 |
| Status | Active |
| Directions | Driving north on 31,take a left on to Hicks Cut Road. Home will be the last property on the left hand side approximately one mile down the road. |
| High School | Giles Co High School |
| City | Pulaski |
| Senior Community Y/N | No |
| Open Parking Spaces | 6 |
| Lot Size Units | Acres |
| Elementary School | Pulaski Elementary |
| Property Attached Y/N | No |
| Year Built Details | Renovated |
| Tax Annual Amount | 3803 |
| Middle/Junior High School | Bridgeforth Middle School |
| Building Area Units | Square Feet |
| Living Area Units | Square Feet |
| Standard Status | Active |
Interior Features
| Interior Amenities | Entrance Foyer,Extra Closets,Open Floorplan,Pantry,Walk-In Closet(s),High Speed Internet |
|---|---|
| Basement | Crawl Space |
| Flooring | Wood,Tile |
| Total Fireplaces | 2 |
| Air Conditioning Y/N | Yes |
| Heating Y/N | Yes |
| Fireplace Y/N | Yes |
| Above Grade Finished Area | 5027 |
| Half Baths | 1 |
| Laundry Features | Electric Dryer Hookup |
| Total Bedrooms | 6 |
| Main Level Bedrooms | 2 |
| Below Grade Finished Area Unit Type | Square Feet |
| LivingAreaSource | Appraiser |
| Below Grade Finished Area Source | Appraiser |
| Above Grade Finished Area Source | Appraiser |
| Above Grade Finished Area Unit Type | Square Feet |
| Total Baths | 5 |
Exterior Features
| Fencing | Full |
|---|---|
| Parking Features | Garage Door Opener,Detached,Concrete |
| Water Source | Public |
| Total Parking | 7 |
| Lot Size Area | 40 |
| Building Area Total | 5027 |
| Lot Size Acres | 40 |
| Lot Size Source | Assessor |
| Waterfront Y/N | No |
| Covered Spaces | 1 |
Amenities
- Foreclosure
- Views
- Short Sale
- New Construction
- Adult 55+
- Lease To Own
- No HOA Fees
- Furnished
- Primary On Main
- Air Conditioning
- Seller Finance
- Green
- Fixer Upper
- Horse
- Golf
- Fireplace
- Deck
- Garage
- Basement
- Pool
Property vs Single Family Average in 38478
Price
Taxes
Year Built

 The data relating to real estate for sale on this web site comes in part from the Internet Data Exchange Program of RealTracs Solutions as distributed by MLS Grid. Real estate listings held by brokerage firms other than Red Realty | Murfreesboro TN are marked with the Internet Data Exchange Program logo or thumbnail logo and detailed information about them includes the name of the listing brokers.
 Emerald Coast Association of REALTORS®, Inc. All information deemed reliable but not guaranteed. All properties are subject to prior sale, change or withdrawal. Neither listing broker(s) or information provider(s) shall be responsible for any typographical errors, misinformation, misprints and shall be held totally harmless. Listing(s) information is provided for consumer's personal, non-commercial use and may not be used for any purpose other than to identify prospective properties consumers
