
New Construction
Address
30 Karen Ne, Charleston, TN
Price
$ 569,900
Property Attributes
- MLS#3181344
- TypeSingle Family
- Listing Status Active
- CountyBRADLEY
- CityCharleston
- NeighborhoodMountain Meadow Estates
- Zip37310
- StyleContemporary
- Year Built2026
- Taxes$ 85
- Price$ 569,900
- Bedrooms3
- Full Bathrooms2
- Half Bathrooms1
- Sqr Footage2350
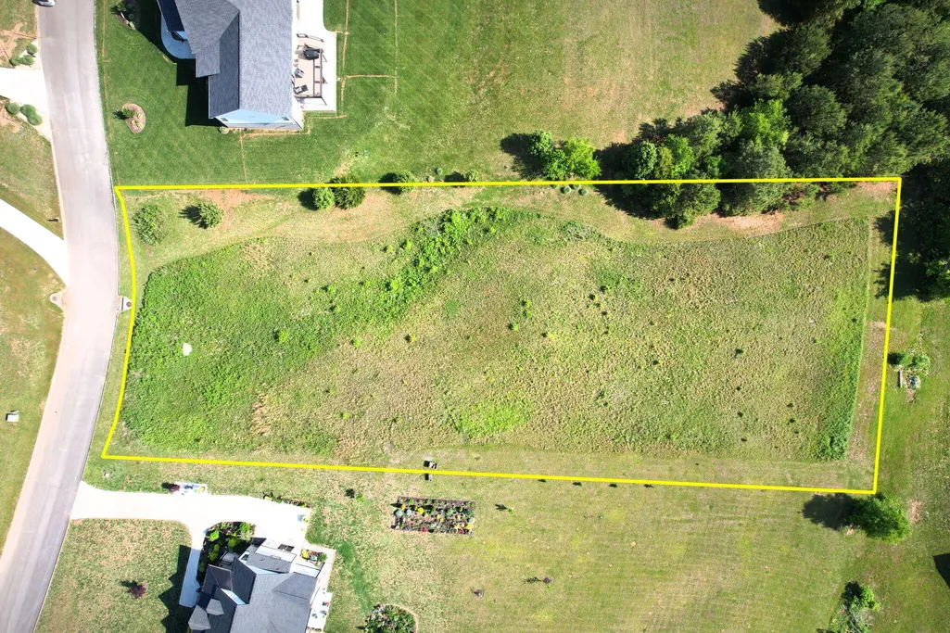
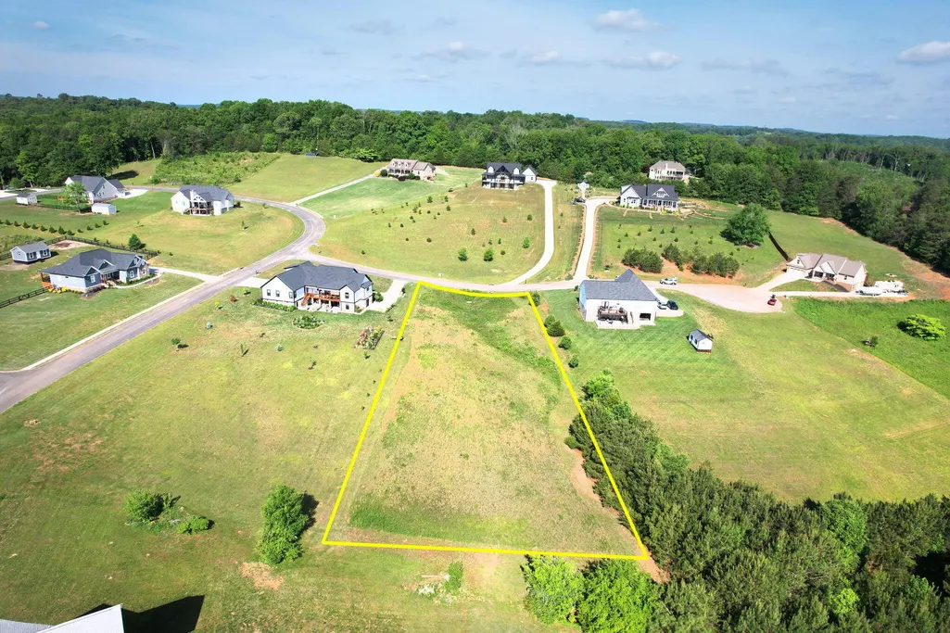
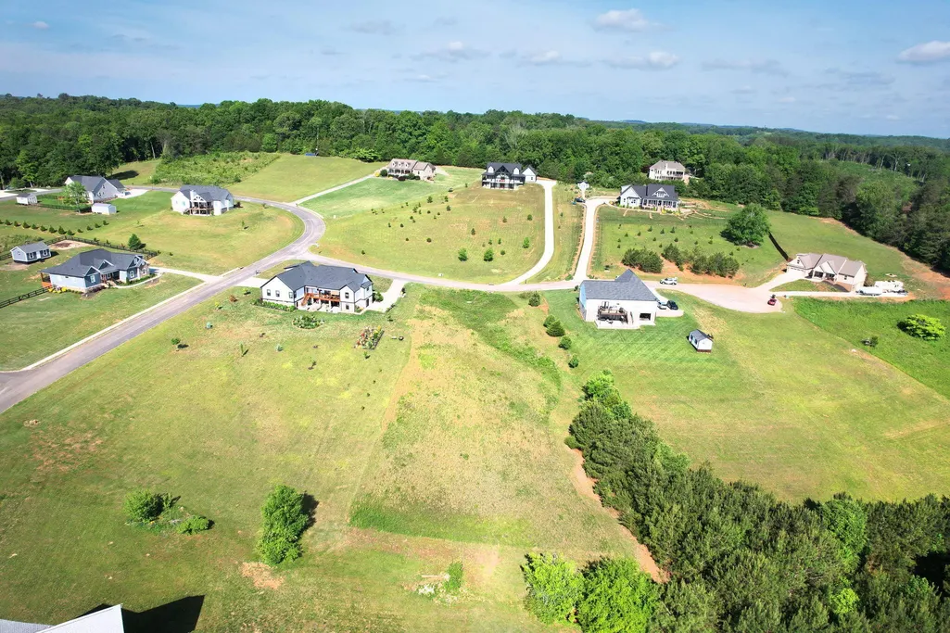
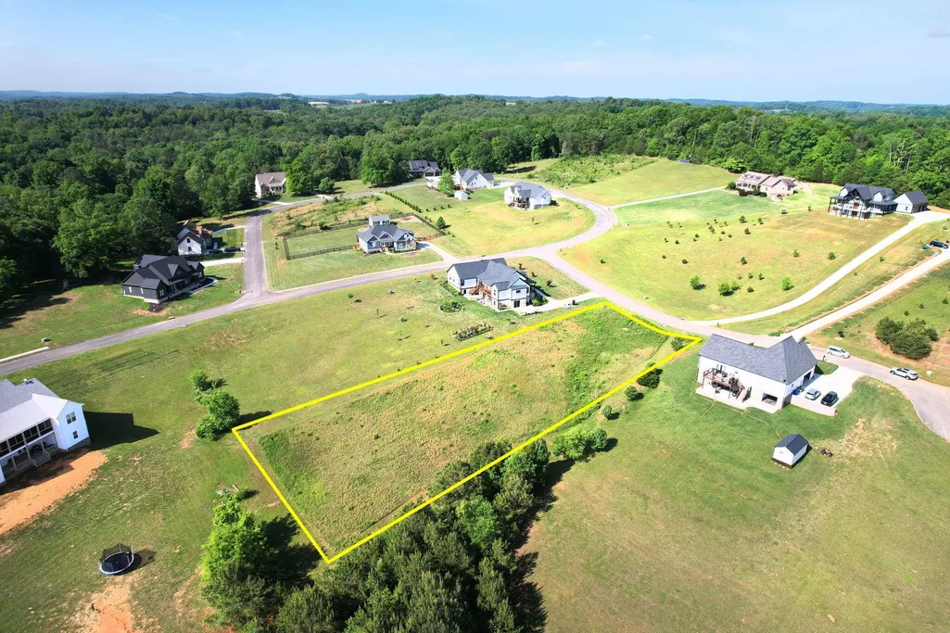
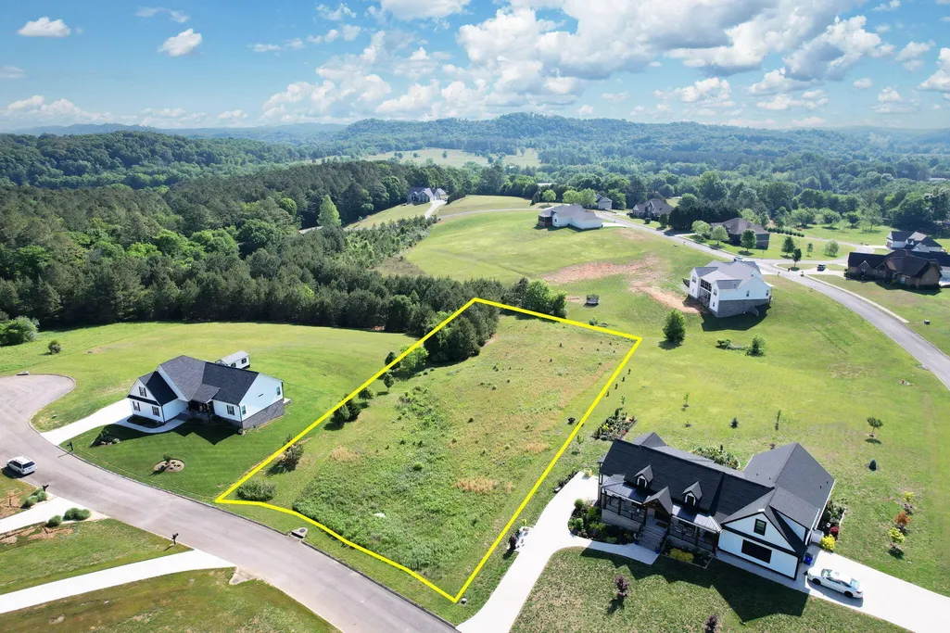
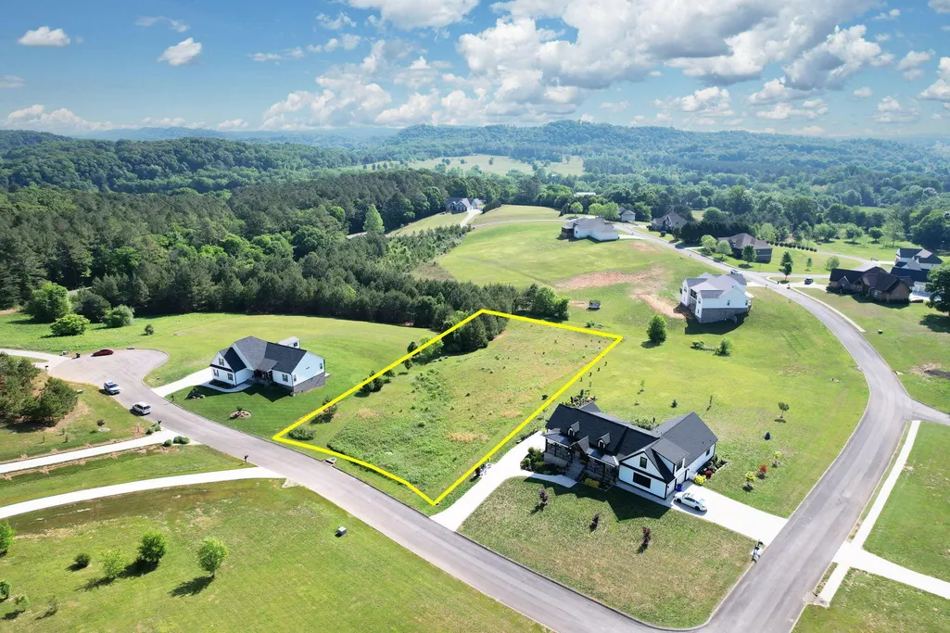
- Lot Size1.08 Acres
Data Source:
Listing courtesy of RealTracs MLS as distributed by MLS GRID
Property Description
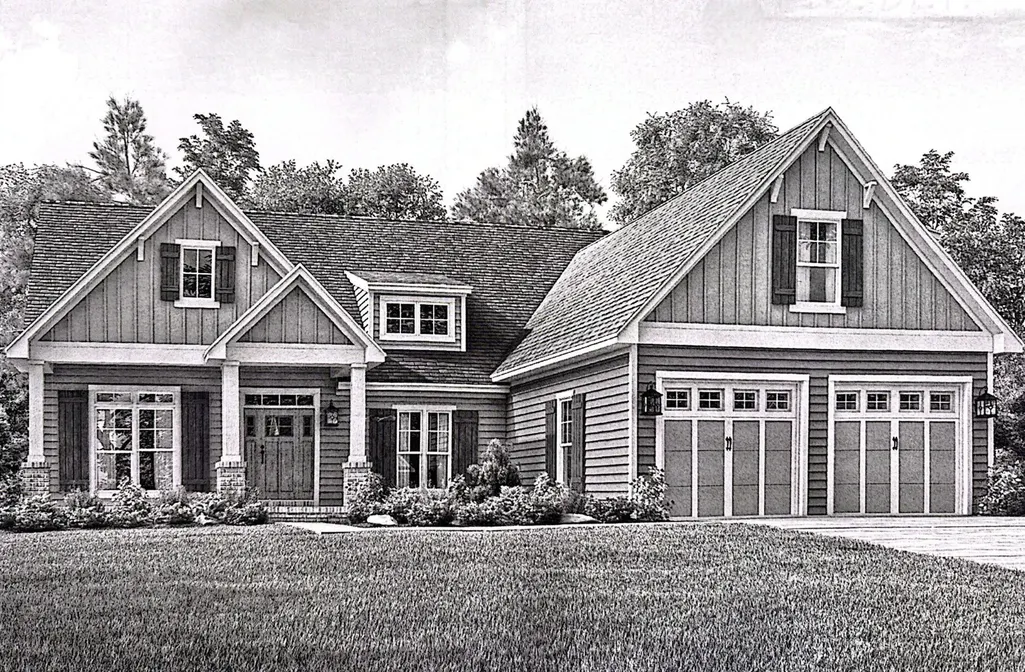
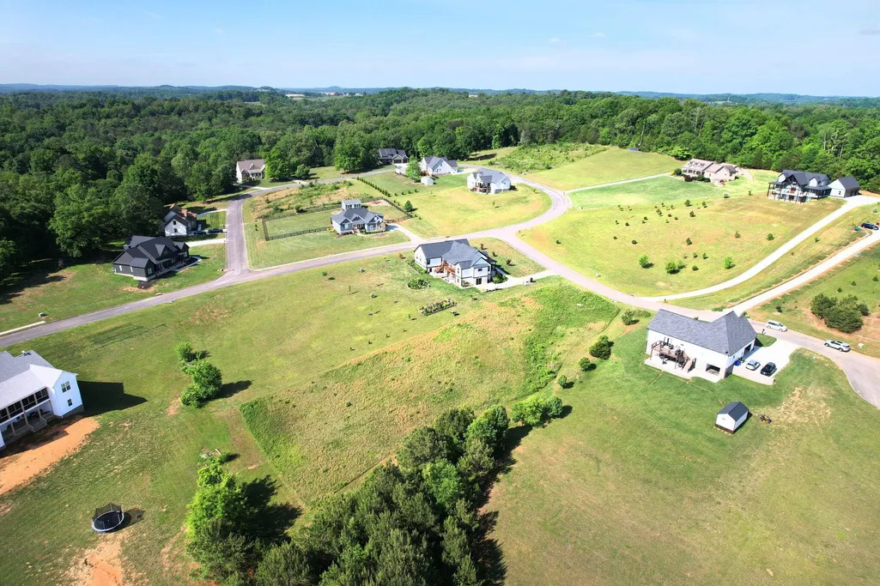
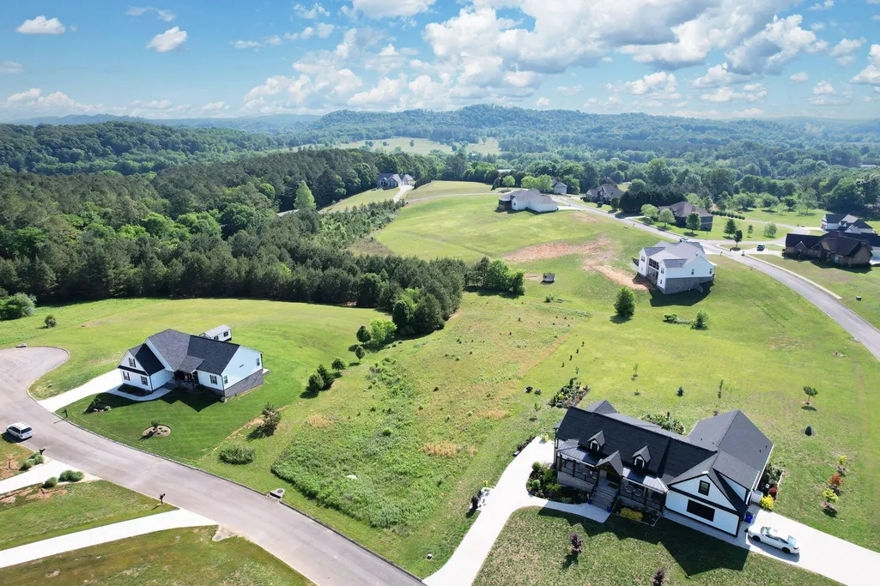
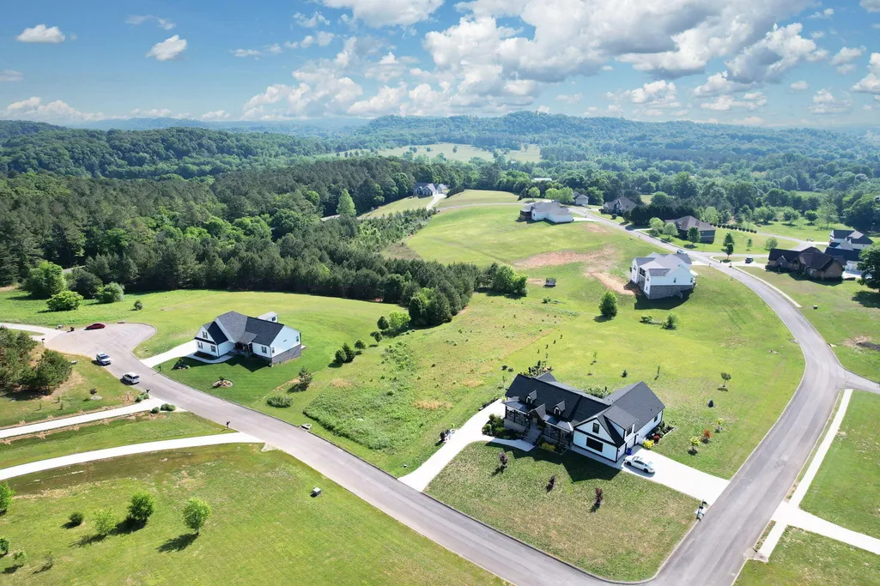
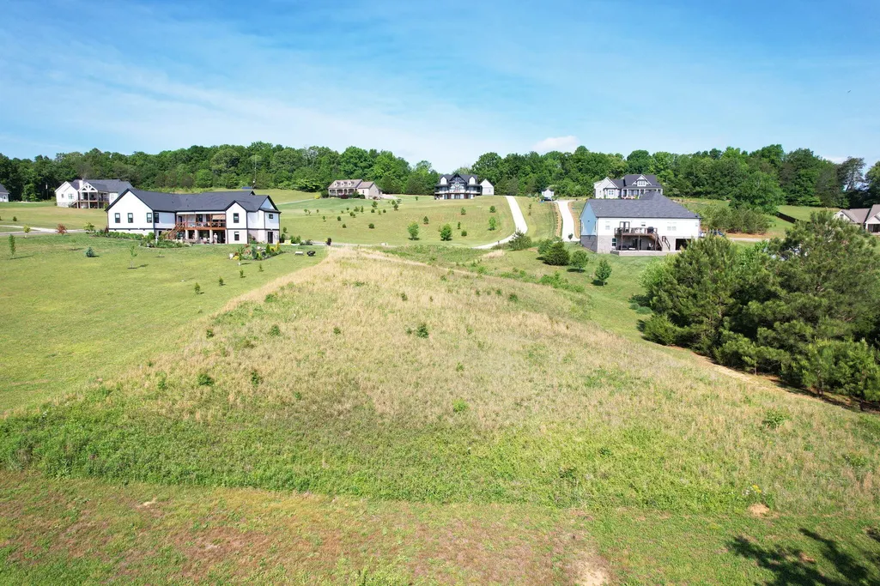
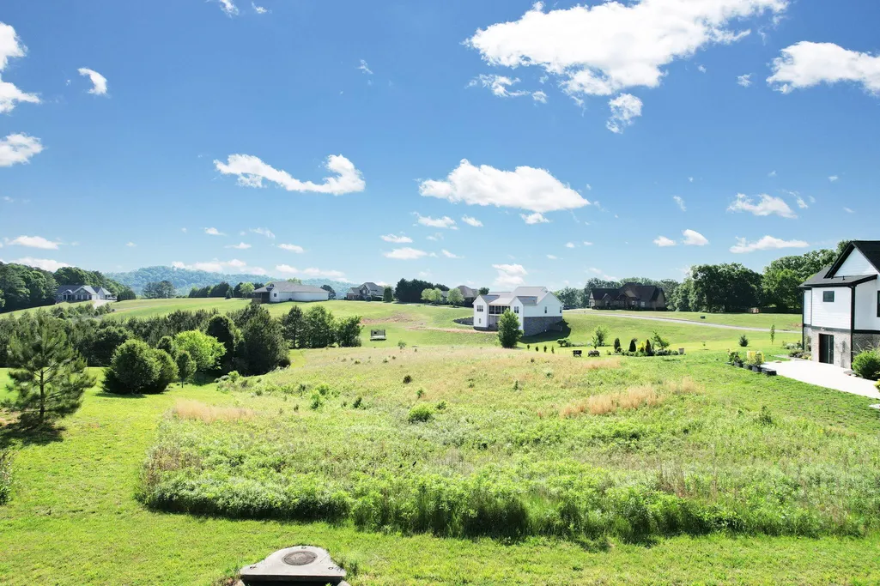
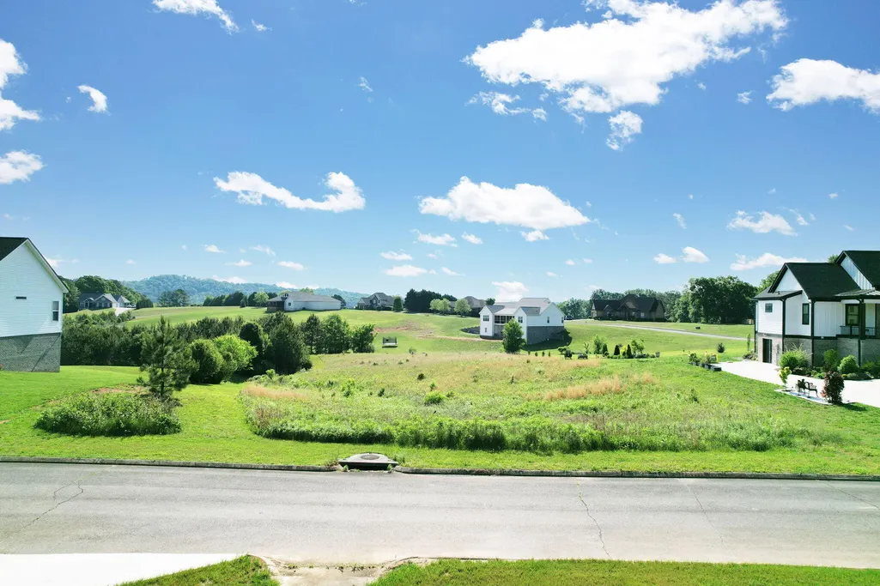
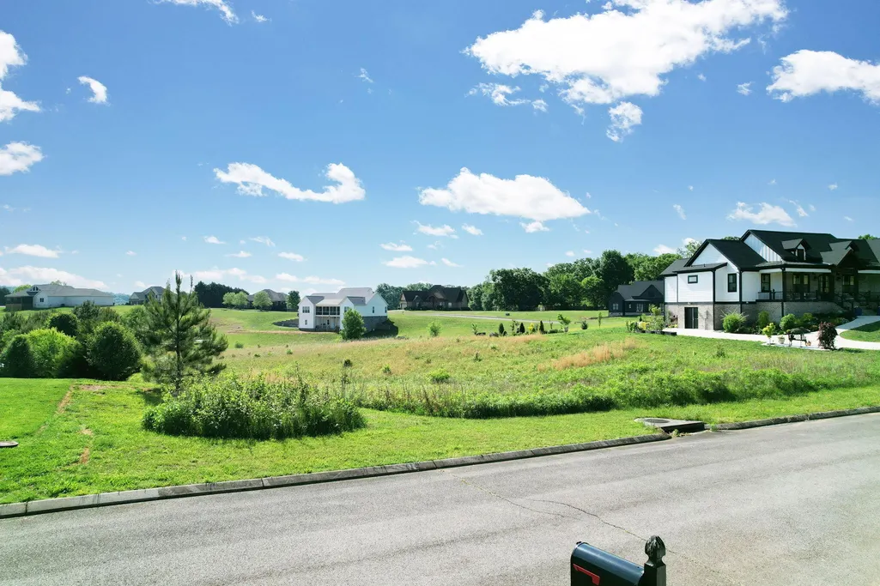
Construction will soon begin on this exceptional new home at Lot 30 Karen Lane, offering you the opportunity to secure your property before completion. This presale residence will feature 2,354 square feet of thoughtfully designed living space, built with careful attention to quality and long term durability. Inside, the single level layout will provide a seamless flow for everyday living. Three generously sized bedrooms will be arranged in a desirable split bedroom design, allowing the primary suite to serve as a private retreat, separate from the secondary bedrooms. Two and a half bathrooms will comfortably support both daily living and entertaining, while a dedicated dining room will create an ideal setting for gatherings. Upstairs, a 354 square foot bonus room will offer versatile space that can be used as a home office, media room, playroom, or additional living area to fit your needs. The generous lot will provide ample outdoor space, offering room for entertaining areas, landscaping, or simply enjoying added privacy. Every aspect of the home will reflect quality craftsmanship and thoughtful design from start to finish. This presale opportunity allows you to secure a new construction home in its early stages. Contact your agent today for more information and to take the next step toward making this home yours.
| Elementary School | Middle School | High School |
|---|---|---|
| Charleston Elementary School | Ocoee Middle School | Walker Valley High School |
| Price History | |
|---|---|
| 4/23/2026 | Listed $569,900 |
General Features
| Living Area | 2350 |
|---|---|
| Sewer | Septic Tank |
| Heating | Central |
| Cooling | Central Air |
| Utilities | Water Available |
| Possession | Close Of Escrow |
| Roof | Shingle |
| Appliances | Gas Range,Dishwasher,Disposal,Microwave |
| Garage Spaces | 2 |
| Patio/Porch Features | Patio,Covered,Porch |
| Architectural Style | Contemporary |
| Construction Materials | Vinyl Siding,Other |
| Year Built | 2026 |
| Stories Count | 2 |
| Topography | Level |
| Levels | One |
| Property Subtype | Single Family Residence |
| County | Bradley County,TN |
| New Construction | Yes |
| Property Type | Residential |
| Attached Garage | Yes |
| Subdivision Name | Mountain Meadow Estates |
| Garage Y/N | Yes |
| Full Baths | 2 |
| Status | Active |
| Buyer Financing | Conventional,FHA,USDA,VA,Other |
| Directions | From Michigan Ave Rd & Stuart Rd,head NE on Michigan Ave Rd 7.2 mi. Turn right on Chatata Valley Rd 0.7 mi. Turn left on Upper River Rd 0.5 mi. Turn right on Rochelle Cir 0.3 mi,then right on Karen L |
| High School | Walker Valley High School |
| City | Charleston |
| Senior Community Y/N | No |
| Lot Size Units | Acres |
| Elementary School | Charleston Elementary School |
| Property Attached Y/N | No |
| Year Built Details | New |
| Tax Annual Amount | 85 |
| Middle/Junior High School | Ocoee Middle School |
| Virtual Tour | https://east-tennessee-cameraworks.aryeo.com/sites/edvxxjgl/unbranded |
| Building Area Units | Square Feet |
| Living Area Units | Square Feet |
| Standard Status | Active |
| Tax Lot | 30 |
Interior Features
| Interior Amenities | Ceiling Fan(s),Walk-In Closet(s) |
|---|---|
| Basement | Crawl Space |
| Flooring | Tile,Other |
| Air Conditioning Y/N | Yes |
| Heating Y/N | Yes |
| Above Grade Finished Area | 2350 |
| Half Baths | 1 |
| Total Bedrooms | 3 |
| Main Level Bedrooms | 3 |
| Below Grade Finished Area Unit Type | Square Feet |
| LivingAreaSource | Builder |
| Below Grade Finished Area Source | Builder |
| Above Grade Finished Area Source | Builder |
| Above Grade Finished Area Unit Type | Square Feet |
| Total Baths | 3 |
Exterior Features
| Parking Features | Garage Door Opener,Attached,Concrete,Driveway |
|---|---|
| Lot Features | Level |
| Water Source | Public |
| Total Parking | 2 |
| Lot Size Area | 1.08 |
| Building Area Total | 2350 |
| Lot Dimensions | 132x359x130x373 |
| Lot Size Acres | 1.08 |
| Waterfront Y/N | No |
| Covered Spaces | 2 |
Amenities
- Foreclosure
- Views
- Short Sale
- New Construction
- Adult 55+
- Lease To Own
- No HOA Fees
- Furnished
- Primary On Main
- Air Conditioning
- Seller Finance
- Green
- Fixer Upper
- Horse
- Golf
- Fireplace
- Deck
- Garage
- Basement
- Pool
Property vs Single Family Average in 37310
Price
Taxes
Year Built
Visits

 The data relating to real estate for sale on this web site comes in part from the Internet Data Exchange Program of RealTracs Solutions as distributed by MLS Grid. Real estate listings held by brokerage firms other than Red Realty | Murfreesboro TN are marked with the Internet Data Exchange Program logo or thumbnail logo and detailed information about them includes the name of the listing brokers.
 Emerald Coast Association of REALTORS®, Inc. All information deemed reliable but not guaranteed. All properties are subject to prior sale, change or withdrawal. Neither listing broker(s) or information provider(s) shall be responsible for any typographical errors, misinformation, misprints and shall be held totally harmless. Listing(s) information is provided for consumer's personal, non-commercial use and may not be used for any purpose other than to identify prospective properties consumers
