
Address
296 Big Rock Rd, Smithville, TN
Price
$ 432,990
Property Attributes
- MLS#3187106
- TypeSingle Family
- Listing Status Active
- CountyDEKALB
- CitySmithville
- NeighborhoodForest Park Est
- Zip37166
- StyleRanch
- Year Built1981
- Taxes$ 1268
- Price$ 432,990
- Bedrooms3
- Full Bathrooms2
- Half Bathrooms0
- Sqr Footage2070
- Lot Size2.22 Acres
Data Source:
Listing courtesy of RealTracs MLS as distributed by MLS GRID
Property Description
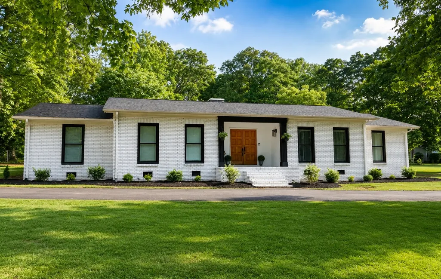
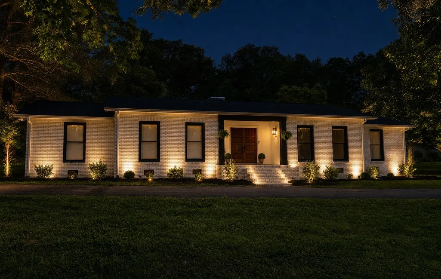
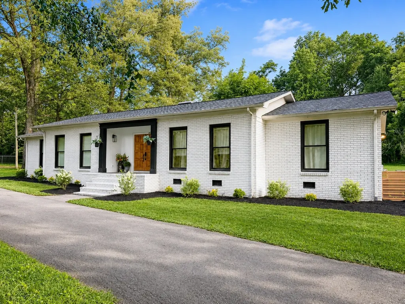
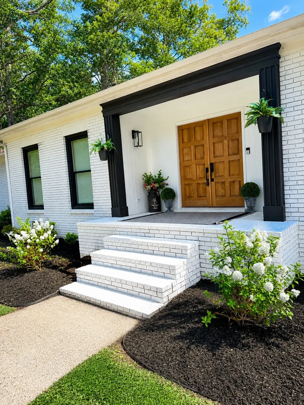
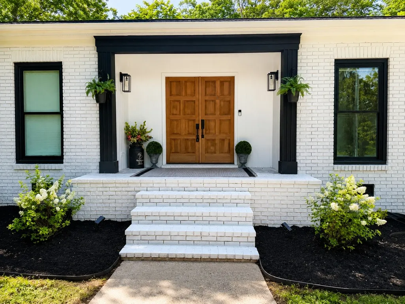
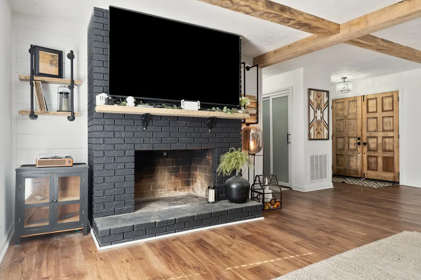
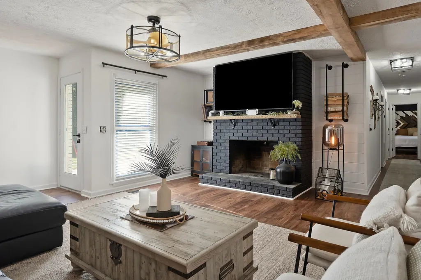
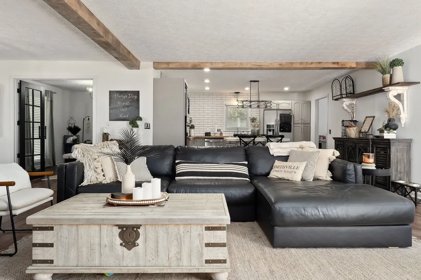
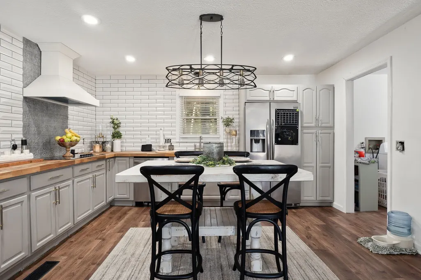
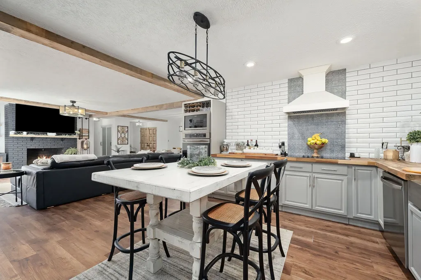
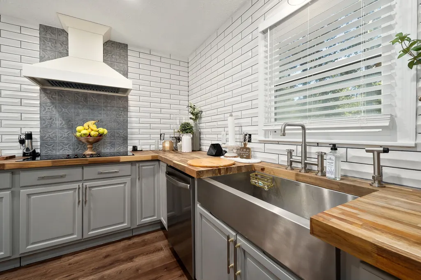
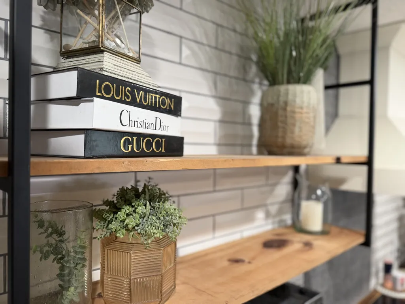
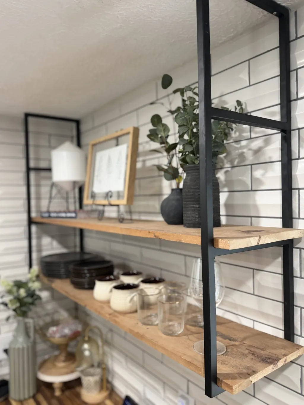
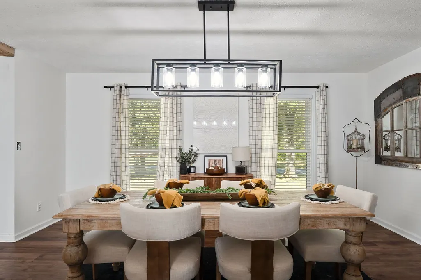
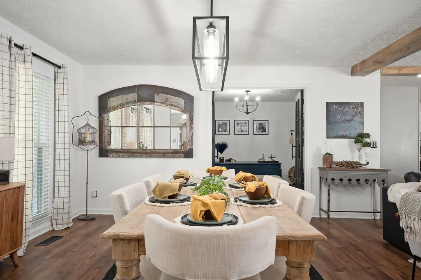
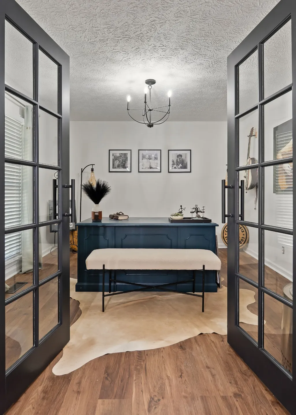
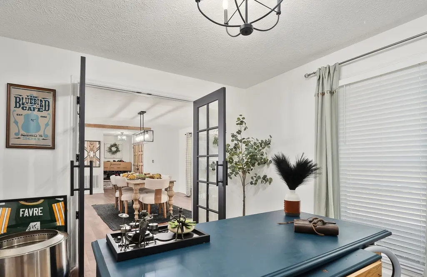
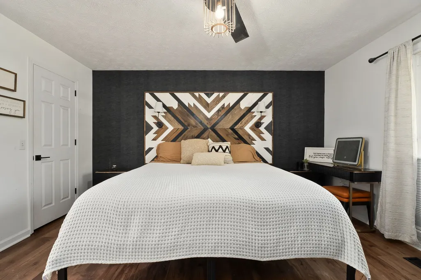
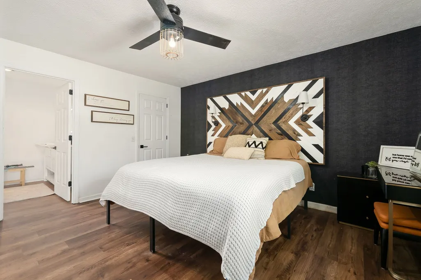
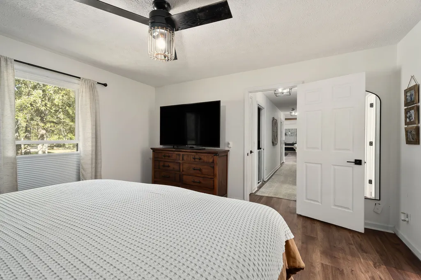
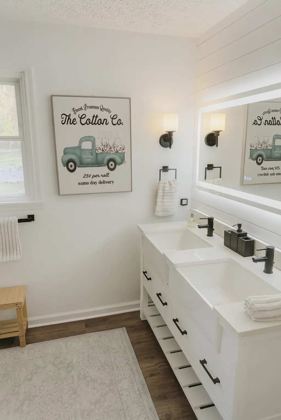
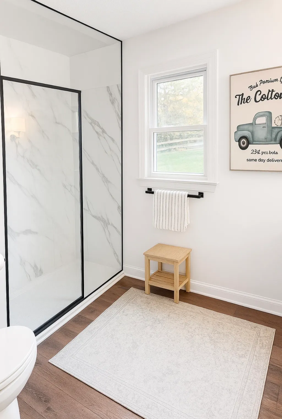
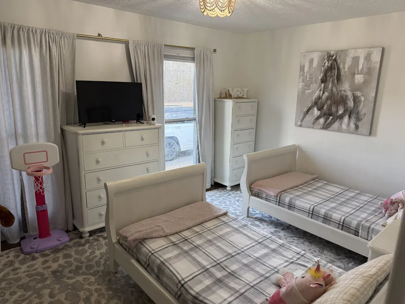
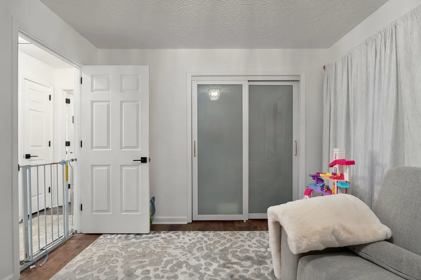
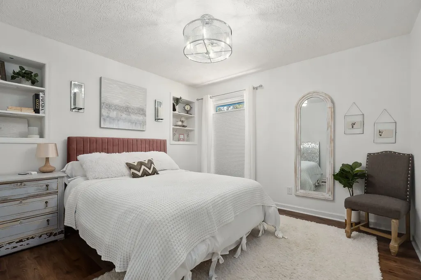
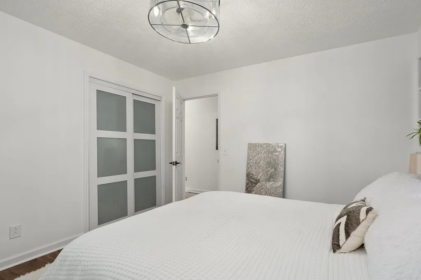
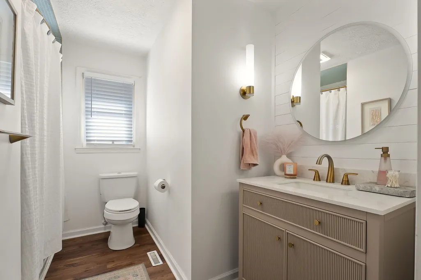
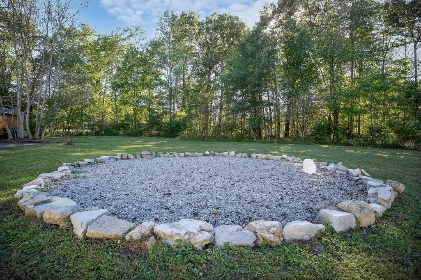
SELLER IS BUILDING AND MOTIVATED! Welcome to 296 Big Rock Rd, a beautifully updated one-level home in the established Forest Park Estates neighborhood of Smithville. Set on a rare 2.22-acre corner lot, this 3 bed, 2 bath home offers 2,070 sq ft of comfortable living space with the privacy, yard space, and curb appeal buyers are looking for. The freshly painted white brick exterior, black trim, warm wood double doors, refreshed landscaping, and inviting covered front entry make a standout first impression. Inside, you’ll find a functional layout with character and thoughtful updates throughout. The kitchen features double ovens, 2” butcher block countertops, tile-to-ceiling backsplash, exposed shelving, and a warm, custom feel that opens easily to the main living areas. A brick wood-burning fireplace anchors the home and adds the cozy charm buyers love. Large closets, spacious bedrooms, and an additional flex room provide plenty of room for an office, gym, playroom, guest space, or potential 4th bedroom. Out back, enjoy a wooden patio and a large firepit area built with creek boulders—perfect for entertaining, relaxing evenings, or enjoying the peaceful setting. Forest Park Estates offers an established neighborhood feel with mature trees, larger lots, and well-kept homes while still being convenient to downtown Smithville, local schools, shopping, dining, Center Hill Lake, Pates Ford Marina, and Sligo Marina. With a newer roof (December 2023), recently pumped septic (June 2026), HVAC serviced (June 2026), all new landscaping (June 2026), move-in-ready updates, and a location that blends neighborhood comfort with space and privacy, this home checks the boxes that are hard to find in today’s market.
| Elementary School | Middle School | High School |
|---|---|---|
| Northside Elementary | Dekalb Middle School | De Kalb County High School |
| Price History | |
|---|---|
| 5/4/2026 | Listed $449,500 |
| 5/26/2026 | 3$439,900 |
| 7/30/2026 | 2$432,990 |
General Features
| Living Area | 2070 |
|---|---|
| Sewer | Septic Tank |
| Heating | Natural Gas |
| Cooling | Central Air |
| Utilities | Natural Gas Available,Water Available,Cable Connected |
| Possession | Immediate |
| Roof | Shingle |
| Appliances | Double Oven,Cooktop,Dishwasher,Dryer,Microwave,Refrigerator,Stainless Steel Appliance(s),Washer |
| Garage Spaces | 1 |
| Patio/Porch Features | Patio |
| Architectural Style | Ranch |
| Security Features | Carbon Monoxide Detector(s),Smoke Detector(s) |
| Construction Materials | Brick |
| Pets Allowed | Yes |
| Year Built | 1981 |
| Stories Count | 1 |
| Levels | One |
| Property Subtype | Single Family Residence |
| County | Dekalb County,TN |
| New Construction | No |
| Property Type | Residential |
| Attached Garage | Yes |
| Energy Efficient | Dual Flush Toilets |
| Subdivision Name | Forest Park Est |
| Garage Y/N | Yes |
| Full Baths | 2 |
| Status | Active |
| Buyer Financing | Conventional,FHA,USDA |
| Directions | GPS will bring you directly to the property |
| High School | De Kalb County High School |
| City | Smithville |
| Senior Community Y/N | No |
| Lot Size Units | Acres |
| Elementary School | Northside Elementary |
| Property Attached Y/N | No |
| Year Built Details | Renovated |
| Tax Annual Amount | 1268 |
| Middle/Junior High School | DeKalb Middle School |
| Building Area Units | Square Feet |
| Living Area Units | Square Feet |
| Standard Status | Active |
Interior Features
| Interior Amenities | Open Floorplan,Smart Thermostat,High Speed Internet |
|---|---|
| Basement | Crawl Space |
| Flooring | Luxury Vinyl |
| Total Fireplaces | 1 |
| Air Conditioning Y/N | Yes |
| Heating Y/N | Yes |
| Fireplace Y/N | Yes |
| Above Grade Finished Area | 2070 |
| Laundry Features | Electric Dryer Hookup,Washer Hookup |
| Total Bedrooms | 3 |
| Main Level Bedrooms | 3 |
| Below Grade Finished Area Unit Type | Square Feet |
| LivingAreaSource | Owner |
| Below Grade Finished Area Source | Owner |
| Above Grade Finished Area Source | Owner |
| Above Grade Finished Area Unit Type | Square Feet |
| Total Baths | 2 |
Exterior Features
| Parking Features | Garage Faces Rear |
|---|---|
| Water Source | Private |
| Total Parking | 1 |
| Lot Size Area | 2.22 |
| Building Area Total | 2070 |
| Lot Size Acres | 2.22 |
| Lot Size Source | Assessor |
| Waterfront Y/N | No |
| Covered Spaces | 1 |
Amenities
- Foreclosure
- Views
- Short Sale
- New Construction
- Adult 55+
- Lease To Own
- No HOA Fees
- Furnished
- Primary On Main
- Air Conditioning
- Seller Finance
- Green
- Fixer Upper
- Horse
- Golf
- Fireplace
- Deck
- Garage
- Basement
- Pool
Property vs Single Family Average in 37166
Price
Taxes
Year Built
Visits

 The data relating to real estate for sale on this web site comes in part from the Internet Data Exchange Program of RealTracs Solutions as distributed by MLS Grid. Real estate listings held by brokerage firms other than Red Realty | Murfreesboro TN are marked with the Internet Data Exchange Program logo or thumbnail logo and detailed information about them includes the name of the listing brokers.
 Emerald Coast Association of REALTORS®, Inc. All information deemed reliable but not guaranteed. All properties are subject to prior sale, change or withdrawal. Neither listing broker(s) or information provider(s) shall be responsible for any typographical errors, misinformation, misprints and shall be held totally harmless. Listing(s) information is provided for consumer's personal, non-commercial use and may not be used for any purpose other than to identify prospective properties consumers
