
Price Reduction
Address
94 Hidden Way Ct, Hendersonville, TN
Price
$ 895,000
Property Attributes
- MLS#3213626
- TypeSingle Family
- Listing Status Active
- CountySUMNER
- CityHendersonville
- NeighborhoodHidden Point Rev-Pha
- Zip37075
- Style
- Year Built1995
- Taxes$ 4398
- Price$ 895,000
- Bedrooms4
- Full Bathrooms3
- Half Bathrooms1
- Sqr Footage3940
- Lot Size0.31 Acres
Data Source:
Listing courtesy of RealTracs MLS as distributed by MLS GRID
Property Description
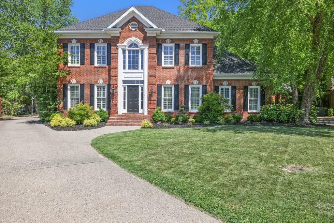
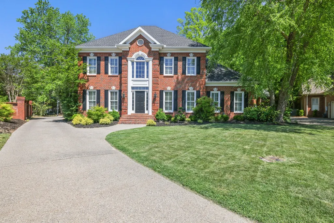
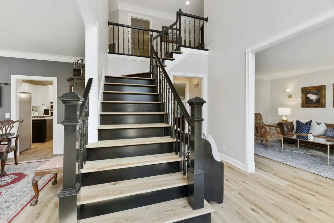
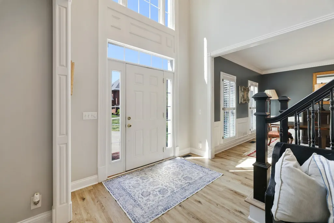
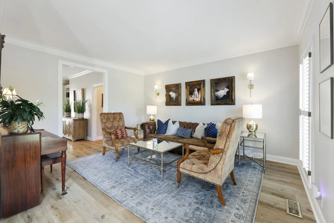
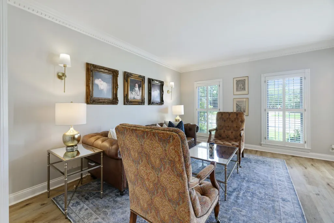
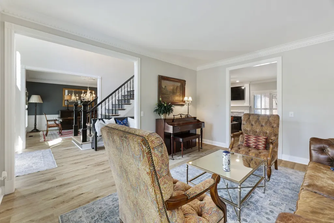
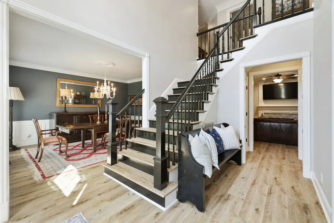
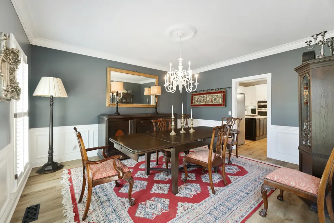
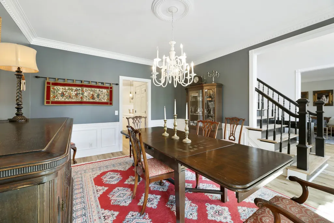
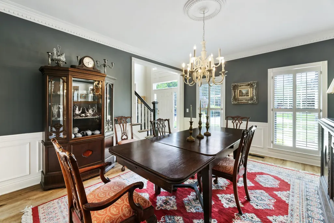
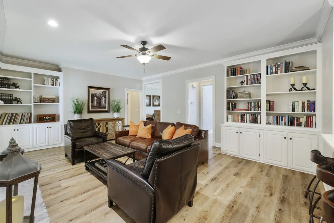
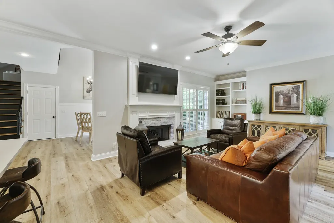
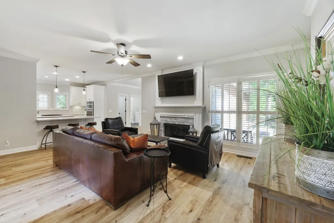
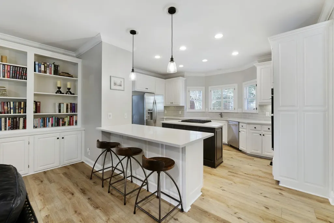
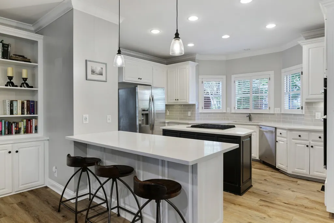
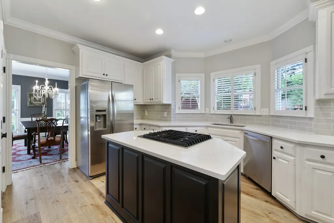
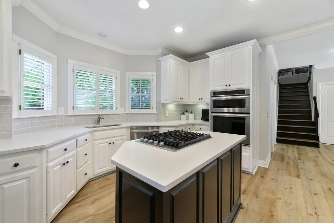
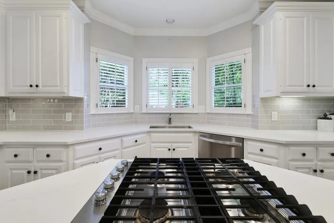
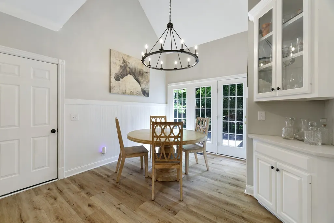
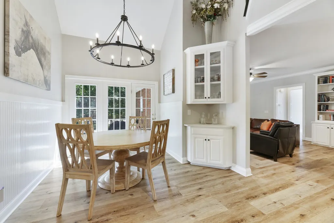
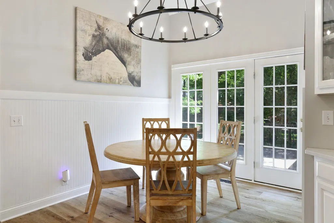
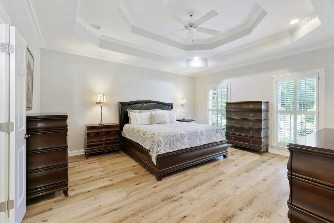
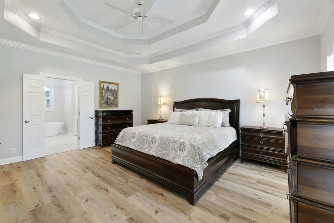
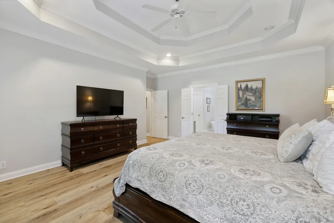
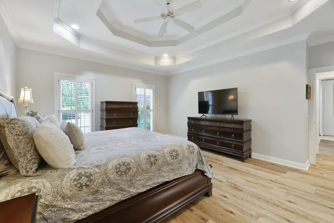
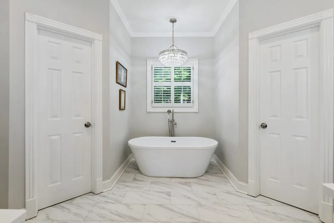
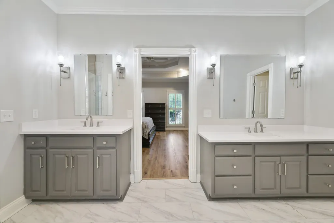
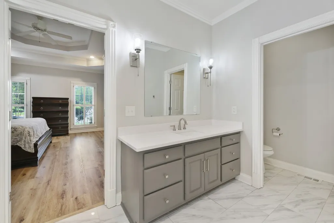
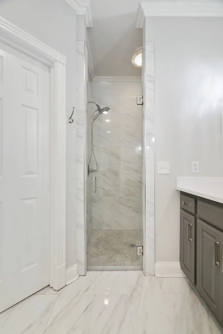
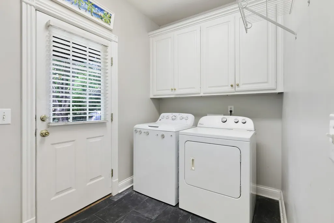
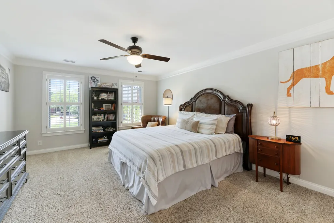
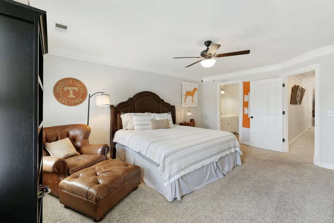
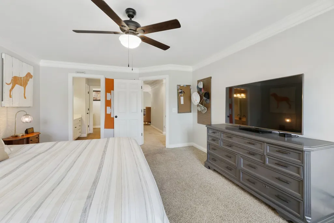
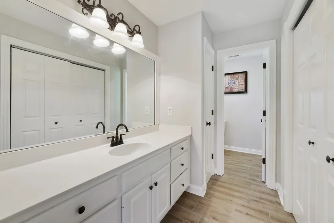
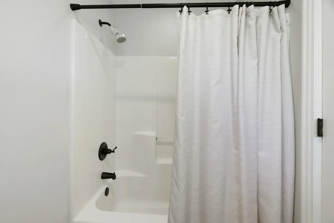
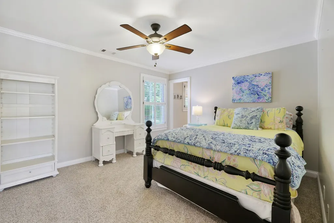
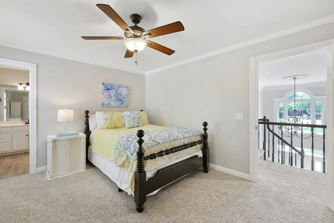
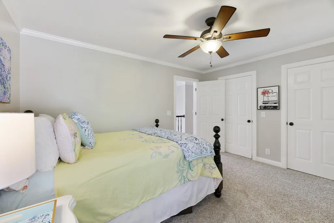
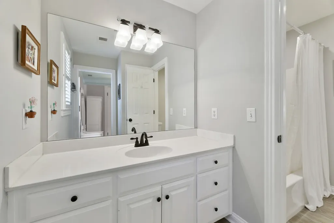
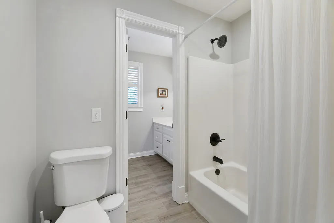
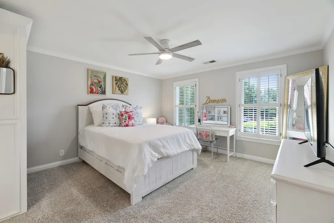
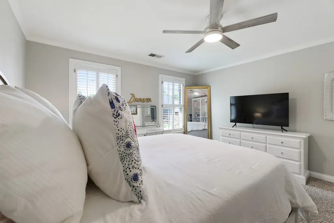
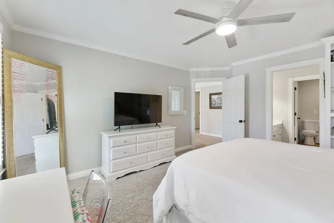
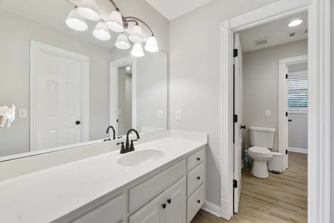
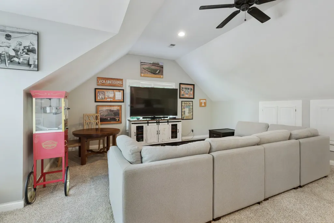
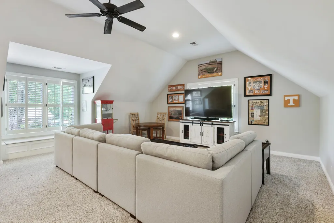
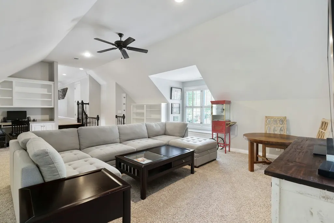
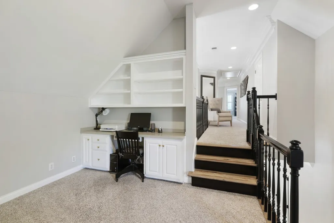
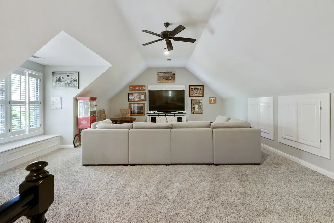
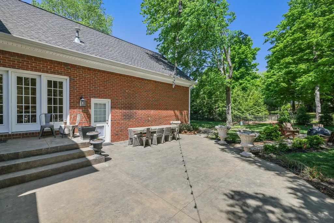
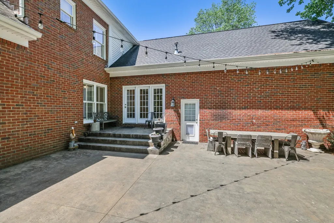
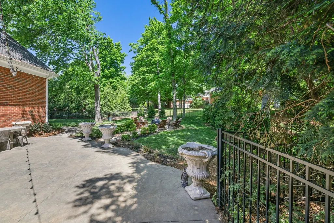
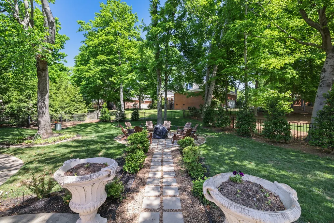
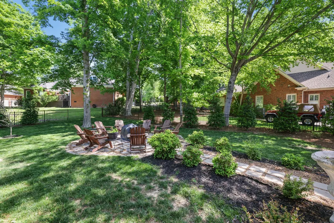
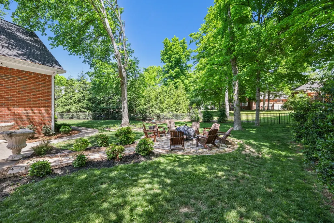
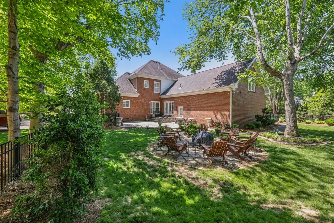
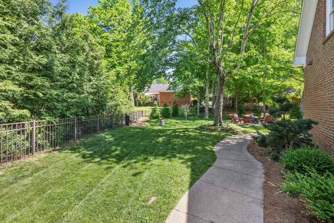
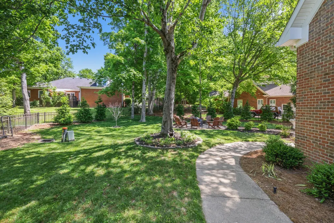
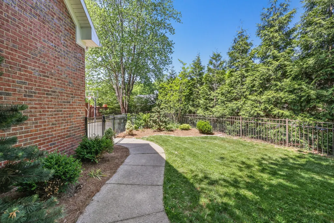
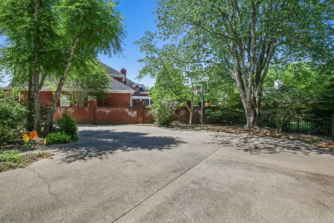
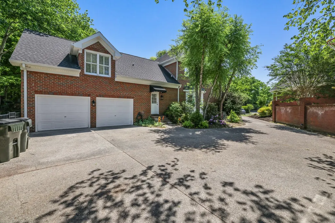
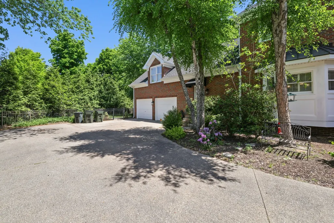
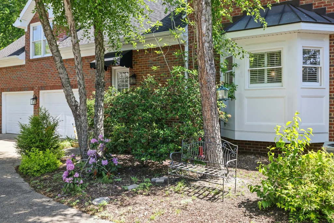
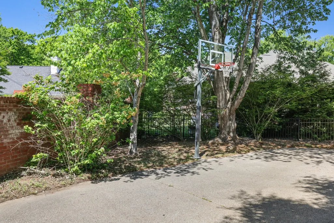
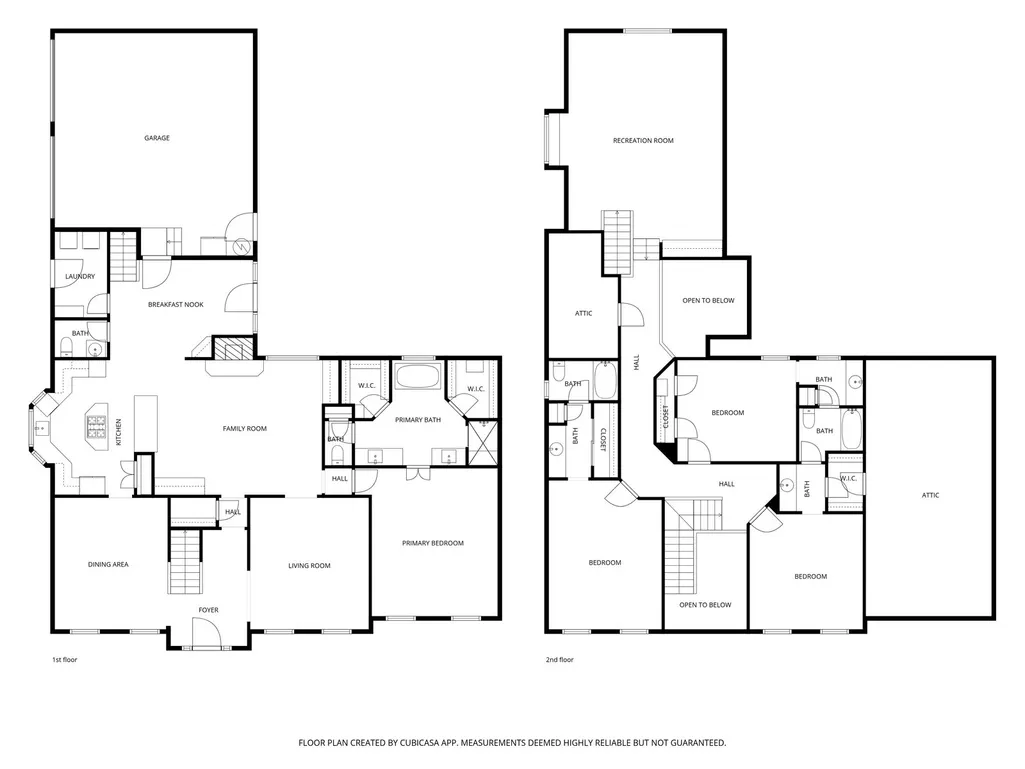
P-Welcome home to a beautifully designed property that blends timeless craftsmanship with thoughtful modern updates, tucked away on a gorgeous cul-de-sac lot surrounded by mature trees and lush landscaping. From the moment you step into the impressive two-story entry foyer, you’ll notice the attention to detail throughout. The home offers both a formal living room and a formal dining room, perfect for hosting gatherings or creating flexible spaces to fit your lifestyle. The open kitchen is the heart of the home, featuring a large island, quartz countertops, and an easy flow into the main living areas. Extensive trim work elevates every room, with crown molding, dental molding, wainscoting, beadboard, custom bookcases, and a well-designed drop zone with cubbies in the laundry room. The primary suite offers a true retreat with an updated bath showcasing marble flooring, a tile shower, and a soaking tub built for unwinding at the end of the day. Upstairs, you’ll find a large bonus room loaded with character and function, including a built-in bookcase, storage cabinets, a window seat with hidden storage, and a built-in office area. Three additional bedrooms provide plenty of space, including one oversized room that could easily serve as a second primary suite. The remaining bedrooms share a well-designed bath with a tub/shower and toilet area, while each enjoys its own private vanity. One bedroom also features a charming built-in bookshelf. Two walk-in storage areas as well! Step outside to enjoy the private backyard oasis, complete with mature trees, extensive landscaping, and a firepit perfect for quiet evenings or entertaining. A large driveway offers plenty of parking, with additional space tucked behind the garage. Fully encapsulated crawlspace and irrigation. Neighborhood park features pickle ball/tennis, basketball, and playgound.
| Elementary School | Middle School | High School |
|---|---|---|
| Indian Lake Elementary | Robert E Ellis Middle | Hendersonville High School |
| Price History | |
|---|---|
| 5/15/2026 | Listed $924,900 |
| 6/15/2026 | 2$914,900 |
| 7/10/2026 | 1$910,000 |
| 8/24/2026 | 2$895,000 |
General Features
| Living Area | 3940 |
|---|---|
| Sewer | Public Sewer |
| Heating | Central,Dual |
| Cooling | Central Air,Dual |
| Utilities | Water Available |
| Possession | Close Of Escrow |
| Roof | Shingle |
| Appliances | Built-In Electric Oven,Built-In Gas Range,Dishwasher,Disposal,Microwave,Refrigerator,Stainless Steel Appliance(s) |
| HOA Fee | 703 |
| Garage Spaces | 2 |
| Patio/Porch Features | Patio |
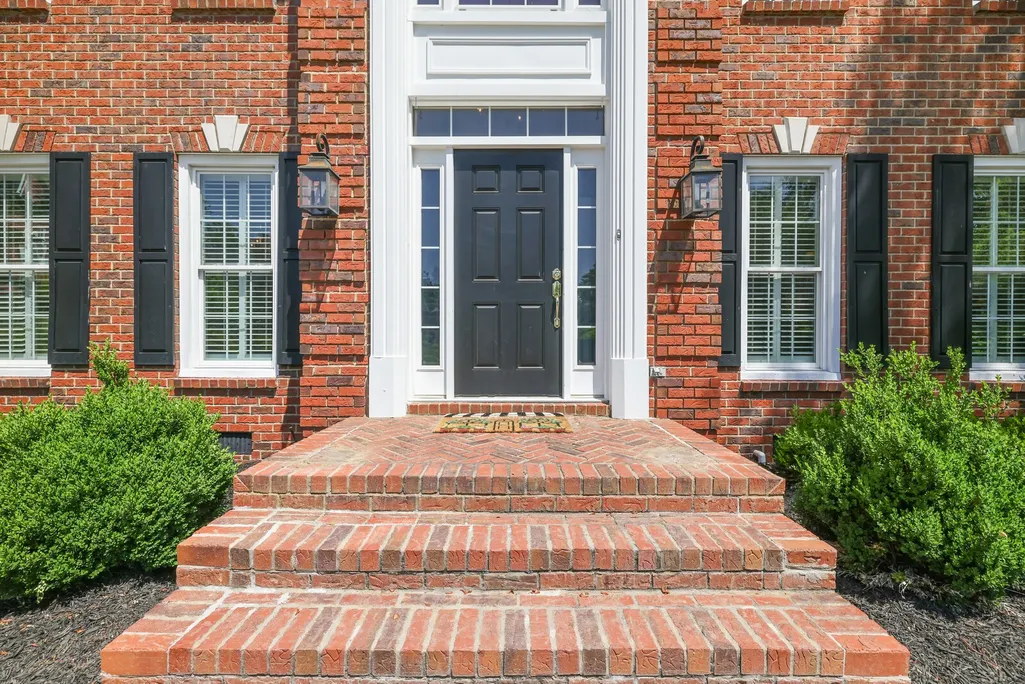
| Construction Materials | Brick |
| Year Built | 1995 |
| Stories Count | 2 |
| Topography | Cul-De-Sac |
| Levels | Two |
| Property Subtype | Single Family Residence |
| Assoc Fee Paid Per | Annually |
| County | Sumner County,TN |
| New Construction | No |
| Property Type | Residential |
| Association Amenities | Park,Pickleball Court(s),Playground,Tennis Court(s),Underground Utilities |
| Attached Garage | No |
| Subdivision Name | Hidden Point Rev-Pha |
| Garage Y/N | Yes |
| Full Baths | 3 |
| Status | Active |
| Directions | 65 N to Exit 95 onto SR-386 E (Vietnam Veterans Blvd). Take Exit 3 onto US-31E. Keep left onto US-31E. Turn right onto Indian Lake Rd. Turn left onto East Dr. which turns into Lake Terrace Drive. Rig |
| High School | Hendersonville High School |
| City | Hendersonville |
| Senior Community Y/N | No |
| Lot Size Units | Acres |
| Elementary School | Indian Lake Elementary |
| Property Attached Y/N | No |
| Year Built Details | Existing |
| Tax Annual Amount | 4398 |
| Middle/Junior High School | Robert E Ellis Middle |
| Building Area Units | Square Feet |
| Living Area Units | Square Feet |
| Standard Status | Active |
| Virtual Tour | https://listing.tnsellers.com/bt/94_Hidden_Way_Ct.html |
Interior Features
| Interior Amenities | Bookcases,Built-in Features,Ceiling Fan(s),Entrance Foyer,Extra Closets,Pantry,Kitchen Island |
|---|---|
| Basement | Crawl Space |
| Flooring | Carpet,Wood,Luxury Vinyl,Marble,Tile |
| Total Fireplaces | 1 |
| Air Conditioning Y/N | Yes |
| Heating Y/N | Yes |
| Fireplace Y/N | Yes |
| Above Grade Finished Area | 3940 |
| Half Baths | 1 |
| Laundry Features | Electric Dryer Hookup,Washer Hookup |
| Total Bedrooms | 4 |
| Main Level Bedrooms | 1 |
| Below Grade Finished Area Unit Type | Square Feet |
| LivingAreaSource | Professional Measurement |
| Below Grade Finished Area Source | Professional Measurement |
| Above Grade Finished Area Source | Professional Measurement |
| Above Grade Finished Area Unit Type | Square Feet |
| Total Baths | 4 |
Exterior Features
| Fencing | Back Yard |
|---|---|
| Parking Features | Garage Door Opener,Garage Faces Side |
| Lot Features | Cul-De-Sac |
| Water Source | Public |
| Total Parking | 2 |
| Lot Size Area | 0.31 |
| Building Area Total | 3940 |
| Lot Dimensions | 35.36 X 155.09 IRR |
| Lot Size Acres | 0.31 |
| Lot Size Source | Calculated from Plat |
| Waterfront Y/N | No |
| Covered Spaces | 2 |
| Other Equipment | Irrigation System |
Amenities
- Foreclosure
- Views
- Short Sale
- New Construction
- Adult 55+
- Lease To Own
- No HOA Fees
- Furnished
- Primary On Main
- Air Conditioning
- Seller Finance
- Green
- Fixer Upper
- Horse
- Golf
- Fireplace
- Deck
- Garage
- Basement
- Pool
Property vs Single Family Average in 37075
Price
Taxes
Year Built
Visits

 The data relating to real estate for sale on this web site comes in part from the Internet Data Exchange Program of RealTracs Solutions as distributed by MLS Grid. Real estate listings held by brokerage firms other than Red Realty | Murfreesboro TN are marked with the Internet Data Exchange Program logo or thumbnail logo and detailed information about them includes the name of the listing brokers.
 Emerald Coast Association of REALTORS®, Inc. All information deemed reliable but not guaranteed. All properties are subject to prior sale, change or withdrawal. Neither listing broker(s) or information provider(s) shall be responsible for any typographical errors, misinformation, misprints and shall be held totally harmless. Listing(s) information is provided for consumer's personal, non-commercial use and may not be used for any purpose other than to identify prospective properties consumers
