
Views
Address
3102 Parkwood Trail Nw, Cleveland, TN
Price
$ 530,000
Property Attributes
- MLS#3234126
- TypeSingle Family
- Listing Status Active
- CountyBRADLEY
- CityCleveland
- NeighborhoodCookedale
- Zip37312
- Style
- Year Built1988
- Taxes$ 3048
- Price$ 530,000
- Bedrooms4
- Full Bathrooms4
- Half Bathrooms0
- Sqr Footage3220
- Lot Size0.66 Acres
Data Source:
Listing courtesy of RealTracs MLS as distributed by MLS GRID
Property Description
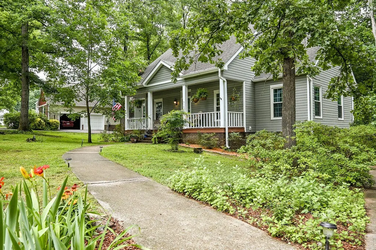
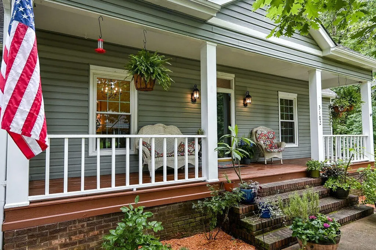
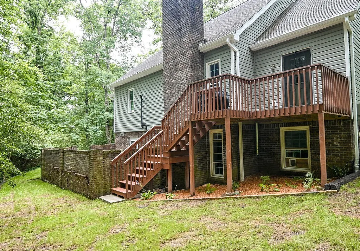
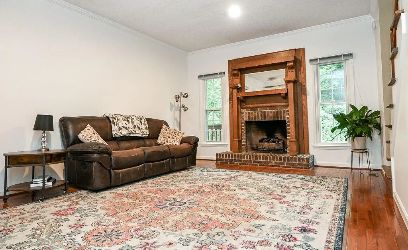
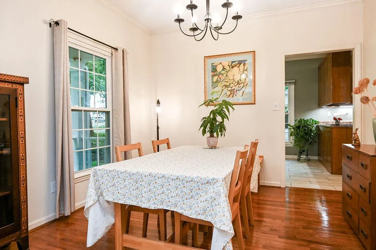
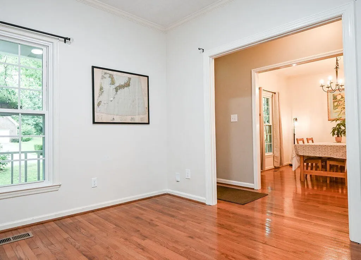
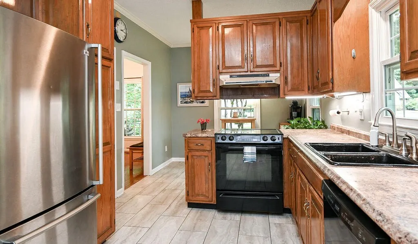
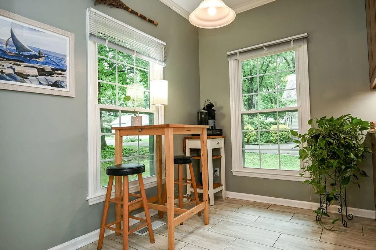
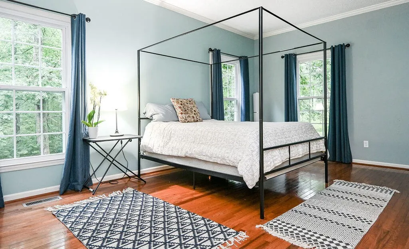
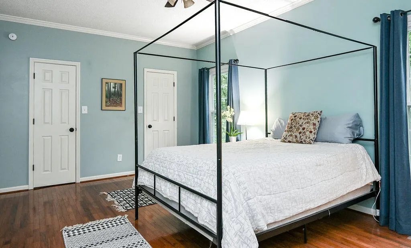
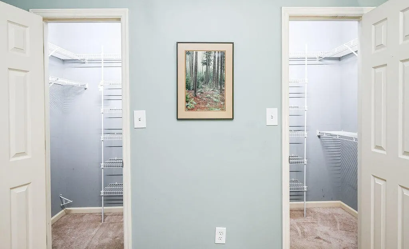
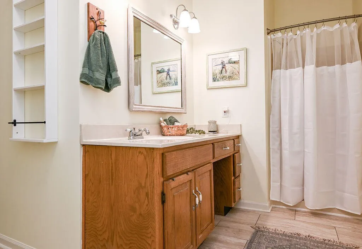
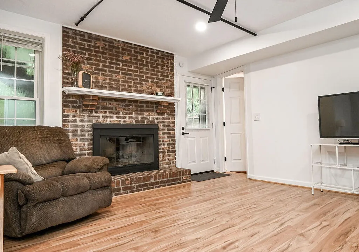
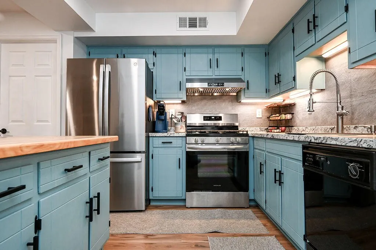
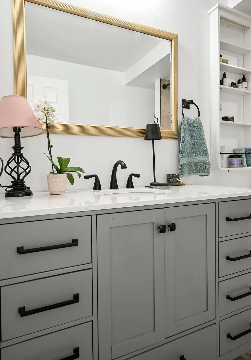
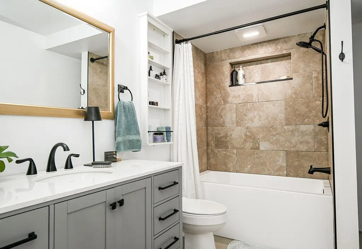
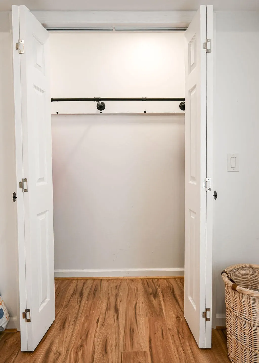
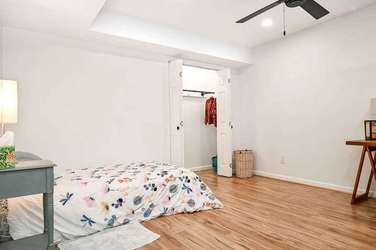
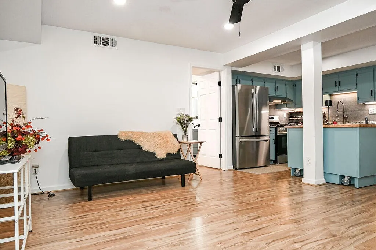
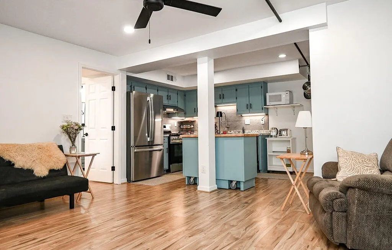
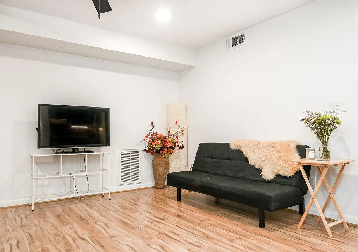
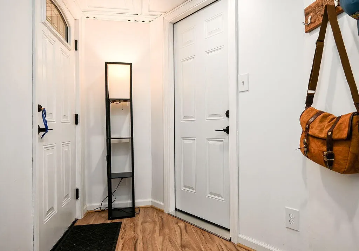
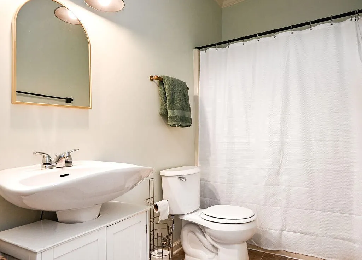
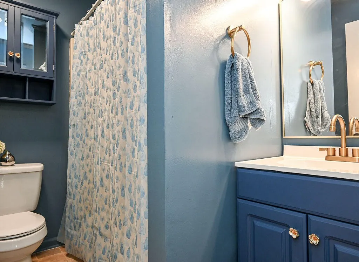
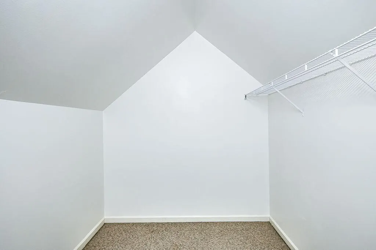
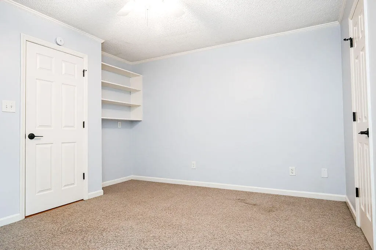
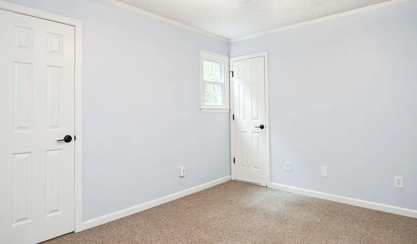
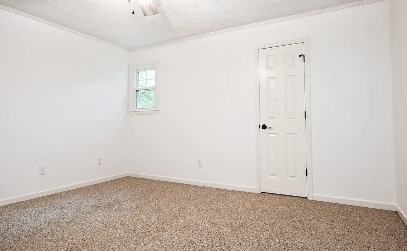
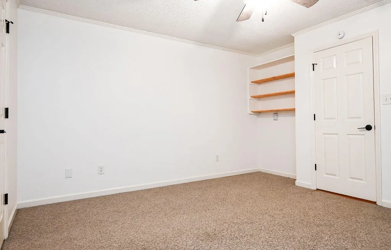
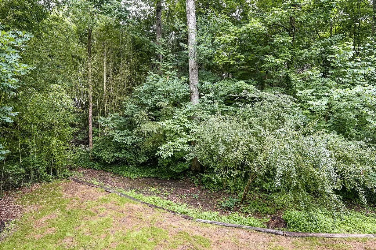
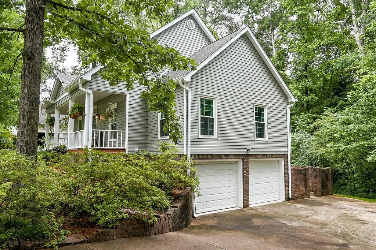
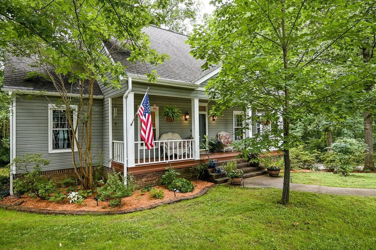
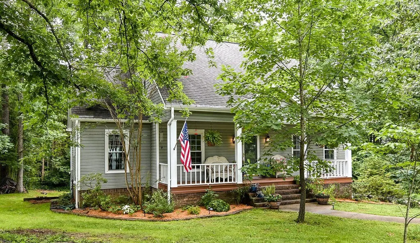
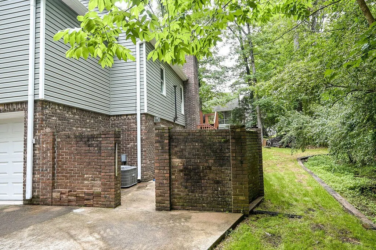
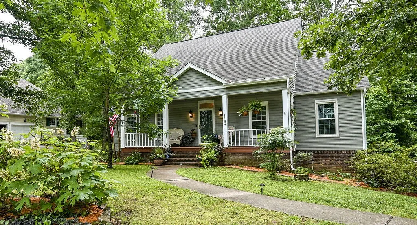
Great family home in the established Cookdale neighborhood. Quiet neighborhood in a cul-de-sac and the many mature trees create a woodland feel. Just minutes from major shopping, restaurants, Lee University and Cleveland Community College and a short walk to Cleveland High School. The home offers exceptional space and versatility. I-75 just minutes away. The spacious primary suite is conveniently located on the main level and includes two large walk-in closets and a private ensuite bathroom. Upstairs, you'll find two additional bedrooms with oversized closets and a full bath and a walk-in attic for storage. Downstairs is a newly remodeled walk-out basement to be used as separate living quarters with excellent rental or multigenerational living potential, or a family gaming room or office. It has its own fireplace, breakfast area, full kitchen, full bath, living room, and immediate access to the two-car garage for laundry facilities. The home features a deck overlooking the beautiful, landscaped lot. A spacious front porch with room for watching wildlife or visiting with neighbors. Recent updates include: new furnace 2022, new water heater 2024, new windows and new mini blinds 2020, new vinyl siding and added a moisture barrier underneath siding, new insulated garage doors, somany more (details available upon request). Schedule your private showing today. Buyer to verify all square footage.
| Elementary School | Middle School | High School |
|---|---|---|
| Candy's Creek Cherokee Elementary School | Cleveland Middle | Cleveland High |
| Price History | |
|---|---|
| 6/10/2026 | Listed $545,000 |
| 7/22/2026 | 3$530,000 |
General Features
| Living Area | 3220 |
|---|---|
| Sewer | Public Sewer |
| Heating | Central,Electric |
| Cooling | Ceiling Fan(s),Central Air,Electric |
| Utilities | Electricity Available,Water Available |
| Possession | Close Of Escrow |
| Roof | Asphalt |
| Appliances | Oven,Refrigerator,Microwave,Ice Maker,Gas Range,Gas Oven,Electric Range,Electric Oven,Dishwasher |
| Garage Spaces | 2 |
| Patio/Porch Features | Deck,Covered,Patio,Porch |
| Architectural Style | Other |
| Security Features | Smoke Detector(s) |
| Construction Materials | Vinyl Siding,Other,Brick |
| Year Built | 1988 |
| Stories Count | 3 |
| Topography | Level,Sloped,Views,Cul-De-Sac,Corner Lot,Other |
| Levels | Three Or More |
| County | Bradley County,TN |
| New Construction | No |
| Property Type | Residential |
| Attached Garage | No |
| Energy Efficient | Windows |
| Subdivision Name | Cookedale |
| Garage Y/N | Yes |
| Full Baths | 4 |
| Status | Active |
| Buyer Financing | Other,Conventional,FHA,VA |
| Directions | From exit 25,turn left at the light,turn left at next light (Georgetown Road),turn right on Clingan Ridge Drive,turn left on Parkwood Trail,property on right. Sign in Yard. Thank you |
| High School | Cleveland High |
| City | Cleveland |
| Senior Community Y/N | No |
| Lot Size Units | Acres |
| Elementary School | Candy's Creek Cherokee Elementary School |
| Year Built Details | Existing |
| Tax Annual Amount | 3048 |
| Middle/Junior High School | Cleveland Middle |
| Building Area Units | Square Feet |
| Living Area Units | Square Feet |
| Standard Status | Active |
Interior Features
| Interior Amenities | Ceiling Fan(s),Entrance Foyer,In-Law Floorplan,Walk-In Closet(s),High Speed Internet |
|---|---|
| Basement | Partial,Finished |
| Flooring | Carpet,Wood,Tile |
| Total Fireplaces | 2 |
| Air Conditioning Y/N | Yes |
| Heating Y/N | Yes |
| Fireplace Y/N | Yes |
| Laundry Features | Electric Dryer Hookup,Washer Hookup |
| Total Bedrooms | 4 |
| Below Grade Finished Area Unit Type | Square Feet |
| LivingAreaSource | Assessor |
| Below Grade Finished Area Source | Assessor |
| Above Grade Finished Area Source | Assessor |
| Above Grade Finished Area Unit Type | Square Feet |
| Total Baths | 4 |
Exterior Features
| Exterior Amenities | Balcony |
|---|---|
| Parking Features | Garage Door Opener,Garage Faces Side,Concrete,Driveway,Gravel,Paved |
| Lot Features | Level,Sloped,Views,Cul-De-Sac,Corner Lot,Other |
| Water Source | Public |
| Total Parking | 2 |
| Lot Size Area | 0.66 |
| Building Area Total | 3220 |
| Lot Dimensions | .66 acres |
| Lot Size Acres | 0.66 |
| Lot Size Source | Agent Calculated |
| Waterfront Y/N | No |
| Covered Spaces | 2 |
Amenities
- Foreclosure
- Views
- Short Sale
- New Construction
- Adult 55+
- Lease To Own
- No HOA Fees
- Furnished
- Primary On Main
- Air Conditioning
- Seller Finance
- Green
- Fixer Upper
- Horse
- Golf
- Fireplace
- Deck
- Garage
- Basement
- Pool
Property vs Single Family Average in 37312
Price
Taxes
Year Built
Visits

 The data relating to real estate for sale on this web site comes in part from the Internet Data Exchange Program of RealTracs Solutions as distributed by MLS Grid. Real estate listings held by brokerage firms other than Red Realty | Murfreesboro TN are marked with the Internet Data Exchange Program logo or thumbnail logo and detailed information about them includes the name of the listing brokers.
 Emerald Coast Association of REALTORS®, Inc. All information deemed reliable but not guaranteed. All properties are subject to prior sale, change or withdrawal. Neither listing broker(s) or information provider(s) shall be responsible for any typographical errors, misinformation, misprints and shall be held totally harmless. Listing(s) information is provided for consumer's personal, non-commercial use and may not be used for any purpose other than to identify prospective properties consumers
