
Price Reduction
Address
4020 Wade Drive, Chattanooga, TN
Price
$ 519,900
Property Attributes
- MLS#3234696
- TypeSingle Family
- Listing Status Active
- CountyHAMILTON
- CityChattanooga
- NeighborhoodBrookfield Place
- Zip37412
- StyleRanch
- Year Built1953
- Taxes$ 2992
- Price$ 519,900
- Bedrooms4
- Full Bathrooms3
- Half Bathrooms0
- Sqr Footage2700
- Lot Size0.42 Acres
Data Source:
Listing courtesy of RealTracs MLS as distributed by MLS GRID
Property Description
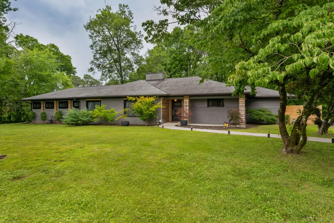
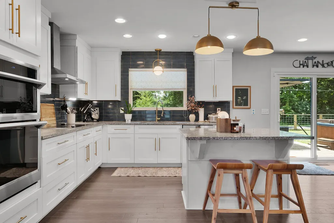
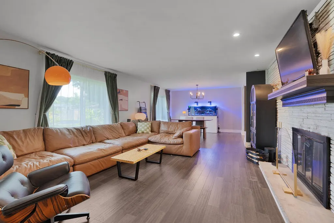
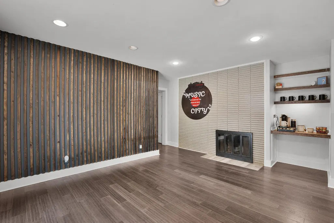
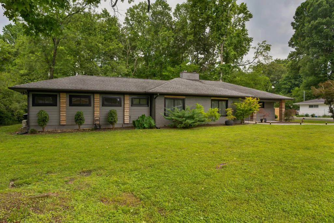
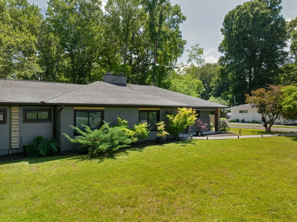
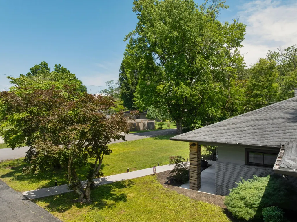
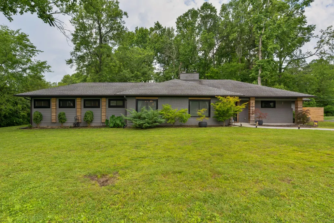
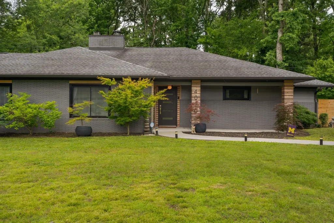
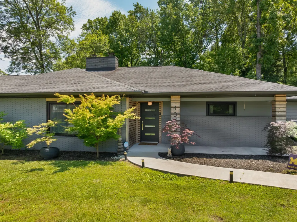
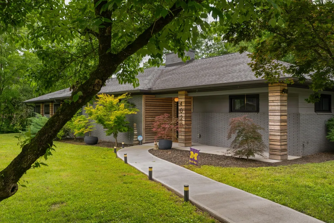
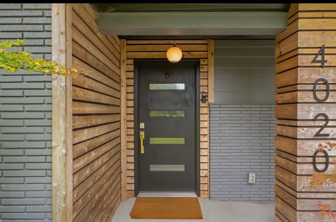
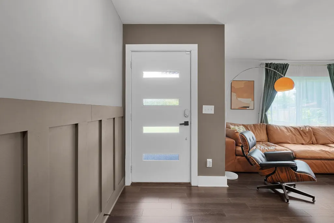
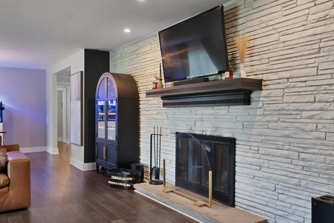
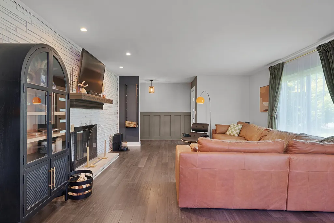
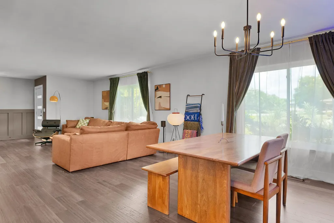
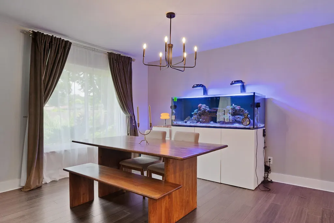
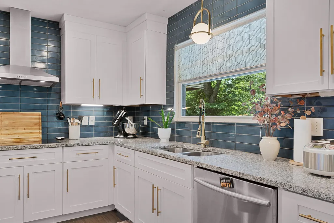
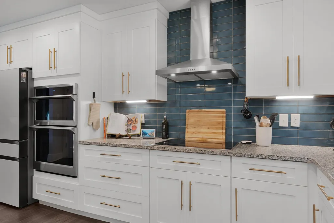
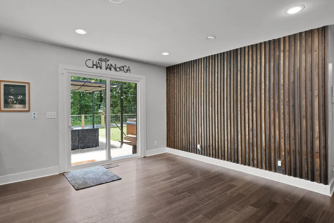
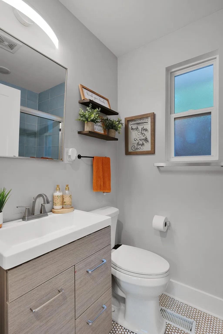
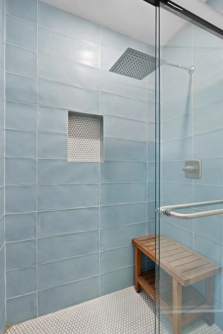
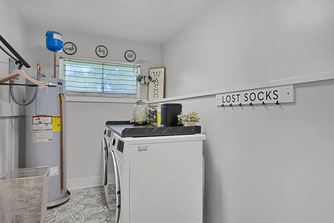
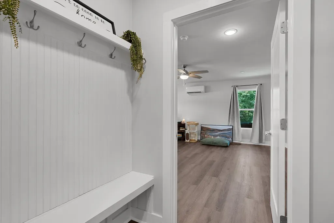
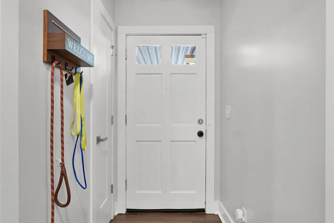
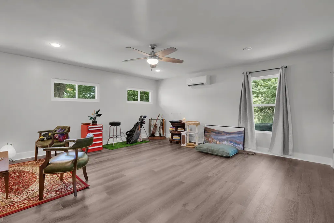
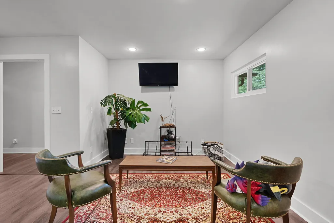
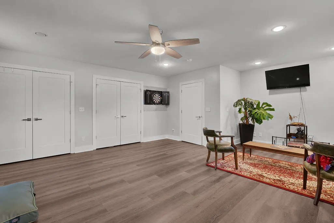
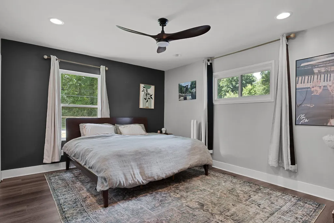
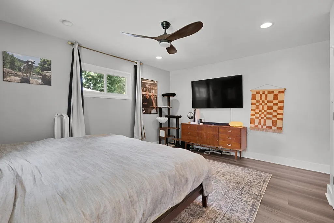
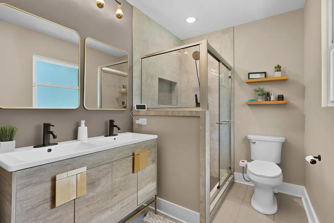
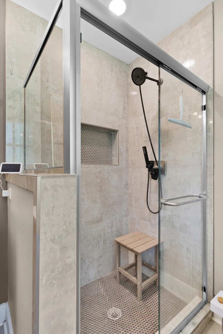
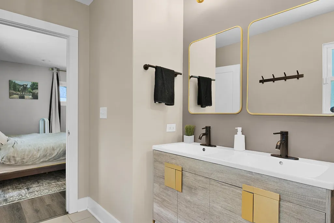
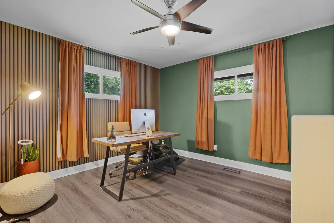
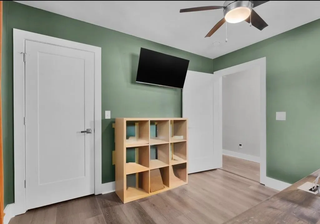
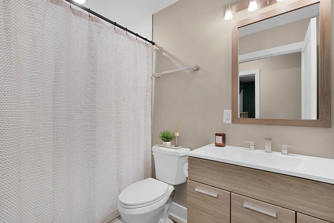
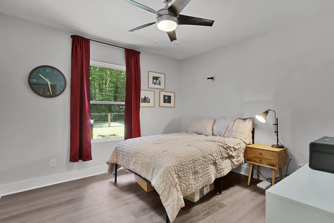
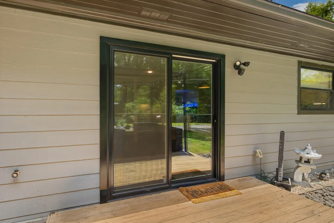
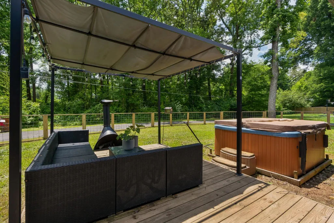
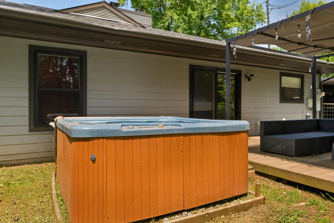
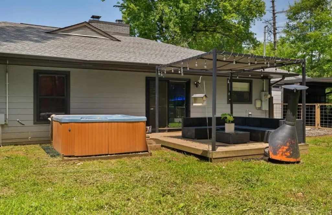
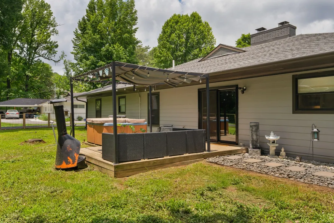
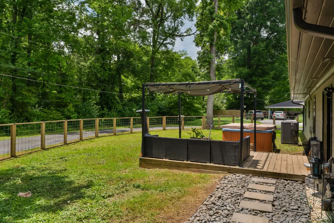
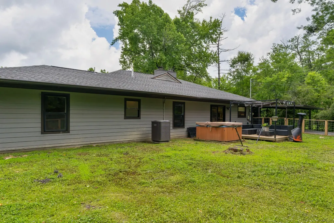
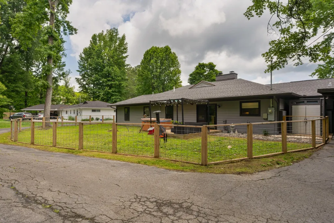
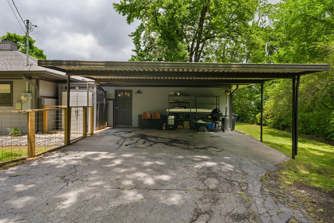
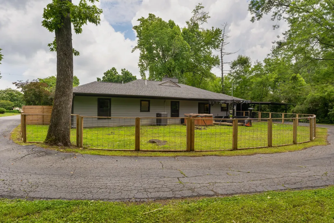
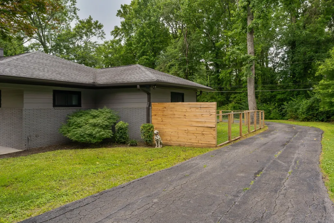
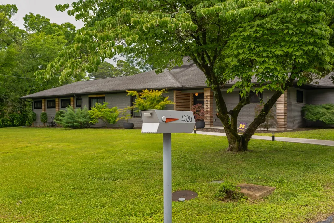
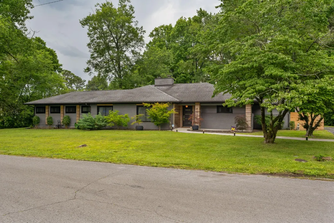
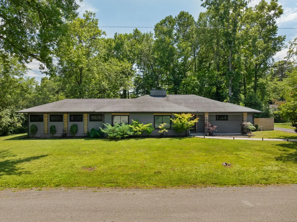
Calling all Mid-Century Lovers! One level, 4 bedroom, 3 full bath updated home with a fenced back yard and a double carport in the heart of East Ridge approximately 10 minutes from downtown Chattanooga and super convenient to schools, hospitals, shopping, restaurants and more! This home has great curb appeal with its painted brick and Hardie exterior, and the interior is equally impressive with its hardwood, LVP and tile flooring, decorative and recessed lighting, granite countertops, 2 wood burning fireplaces and neutral décor. The floor plan features a dedicated foyer that leads to the open living and dining room. The living room has one of the fireplaces, while the dining area opens to the kitchen and keeping room, providing a nice flow for both entertaining and everyday living. The kitchen has a center island, granite countertops, tile backsplash stainless smart appliances and soft-close cabinetry. The keeping room has the second fireplace and sliding glass doors to the rear deck, hot tub and back yard which has a wooded backdrop for coveted privacy. Three of the bedrooms and 2 full baths are on the right wing of the house, including the primary suite which has a closet with an organizer system and the primary bath with a dual vanity and separate tiled shower. Just off the kitchen on the opposite side, you will find the laundry room, the 3rd full bath, the 4th bedroom or family room, and a mudroom with access to the carport. Simply a fantastic opportunity for the buyer seeking a one-level turnkey home in a great location, so please call for more information and to schedule a private showing today. Information is deemed reliable but not guaranteed. Buyer to verify any and all information they deem important.
| Elementary School | Middle School | High School |
|---|---|---|
| East Ridge Elementary School | East Ridge Middle School | East Ridge High School |
| Price History | |
|---|---|
| 6/11/2026 | Listed $575,000 |
| 6/22/2026 | 5$549,900 |
| 7/13/2026 | 1$544,900 |
| 7/23/2026 | 1$539,900 |
| 8/11/2026 | 1$534,900 |
| 8/24/2026 | 2$524,900 |
| 9/14/2026 | 1$519,900 |
General Features
| Living Area | 2700 |
|---|---|
| Sewer | Public Sewer |
| Heating | Central,Electric |
| Cooling | Central Air,Electric |
| Utilities | Electricity Available,Water Available |
| Possession | Close Of Escrow |
| Roof | Asphalt |
| Appliances | Oven,Refrigerator,Microwave,Cooktop,Disposal |
| Patio/Porch Features | Deck |
| Architectural Style | Ranch |
| Security Features | Smoke Detector(s) |
| Construction Materials | Fiber Cement,Other,Brick |
| Year Built | 1953 |
| Stories Count | 1 |
| Topography | Level,Wooded,Other |
| Levels | Three Or More |
| County | Hamilton County,TN |
| New Construction | No |
| Property Type | Residential |
| Attached Garage | No |
| Subdivision Name | Brookfield Place |
| Full Baths | 3 |
| Status | Active |
| Buyer Financing | Other,Conventional,FHA,VA |
| Directions | From Chattanooga - take I-24E to exit 183 Germantown Rd. Continue onto S Terrace. Take a RIGHT on Brookfield Ave. Turn LEFT onto Wade Dr. Home will be on the RIGHT. Pull around back to carport,and lo |
| High School | East Ridge High School |
| City | Chattanooga |
| Senior Community Y/N | No |
| Lot Size Units | Acres |
| Carport Spaces | 2 |
| Carport Y/N | Yes |
| Elementary School | East Ridge Elementary School |
| Year Built Details | Existing |
| Tax Annual Amount | 2992 |
| Middle/Junior High School | East Ridge Middle School |
| Building Area Units | Square Feet |
| Living Area Units | Square Feet |
| Standard Status | Active |
Interior Features
| Interior Amenities | Ceiling Fan(s),Entrance Foyer,Open Floorplan,Walk-In Closet(s) |
|---|---|
| Basement | None |
| Flooring | Tile,Other |
| Total Fireplaces | 2 |
| Air Conditioning Y/N | Yes |
| Heating Y/N | Yes |
| Fireplace Y/N | Yes |
| Laundry Features | Electric Dryer Hookup,Washer Hookup |
| Total Bedrooms | 4 |
| Below Grade Finished Area Unit Type | Square Feet |
| LivingAreaSource | Assessor |
| Below Grade Finished Area Source | Assessor |
| Above Grade Finished Area Source | Assessor |
| Above Grade Finished Area Unit Type | Square Feet |
| Total Baths | 3 |
Exterior Features
| Fencing | Back Yard |
|---|---|
| Parking Features | Detached,Attached,Driveway |
| Lot Features | Level,Wooded,Other |
| Water Source | Public |
| Total Parking | 2 |
| Lot Size Area | 0.42 |
| Building Area Total | 2700 |
| Lot Dimensions | 145X140.2 |
| Lot Size Acres | 0.42 |
| Lot Size Source | Agent Calculated |
| Waterfront Y/N | No |
| Covered Spaces | 2 |
Amenities
- Foreclosure
- Views
- Short Sale
- New Construction
- Adult 55+
- Lease To Own
- No HOA Fees
- Furnished
- Primary On Main
- Air Conditioning
- Seller Finance
- Green
- Fixer Upper
- Horse
- Golf
- Fireplace
- Deck
- Garage
- Basement
- Pool
Property vs Single Family Average in 37412
Price
Taxes
Year Built
Visits

 The data relating to real estate for sale on this web site comes in part from the Internet Data Exchange Program of RealTracs Solutions as distributed by MLS Grid. Real estate listings held by brokerage firms other than Red Realty | Murfreesboro TN are marked with the Internet Data Exchange Program logo or thumbnail logo and detailed information about them includes the name of the listing brokers.
 Emerald Coast Association of REALTORS®, Inc. All information deemed reliable but not guaranteed. All properties are subject to prior sale, change or withdrawal. Neither listing broker(s) or information provider(s) shall be responsible for any typographical errors, misinformation, misprints and shall be held totally harmless. Listing(s) information is provided for consumer's personal, non-commercial use and may not be used for any purpose other than to identify prospective properties consumers
