
Address
628 Maplewood Ln, Nashville, TN
Price
$ 550,000
Property Attributes
- MLS#3242059
- TypeSingle Family
- Listing Status Active
- CountyDAVIDSON
- CityNashville
- NeighborhoodMaplewood Heights
- Zip37216
- StyleRanch
- Year Built1981
- Taxes$ 3779
- Price$ 550,000
- Bedrooms4
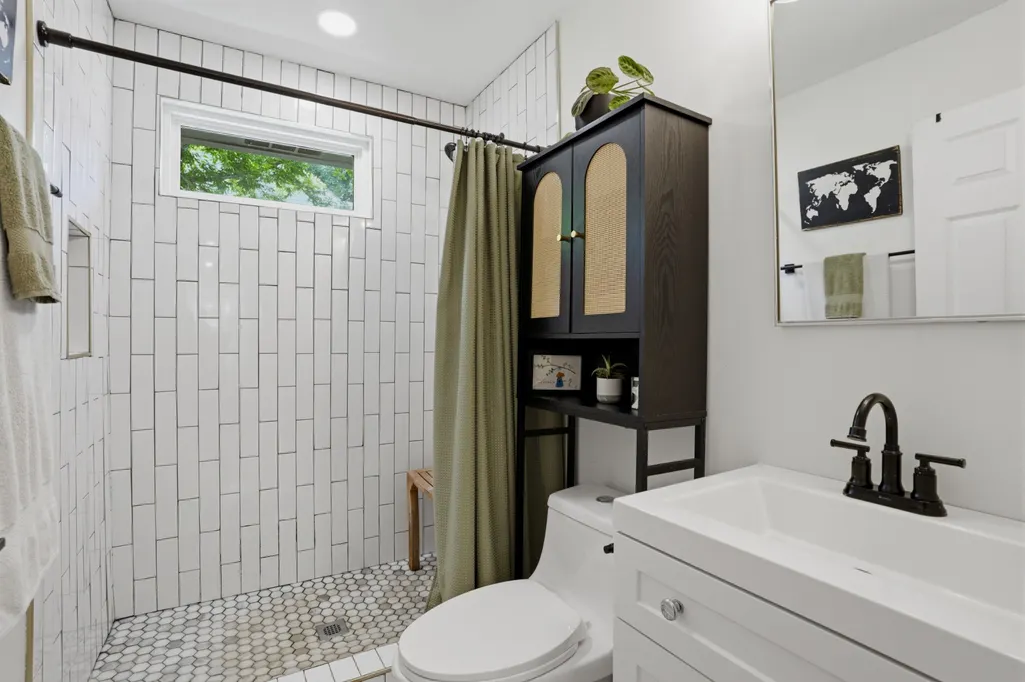
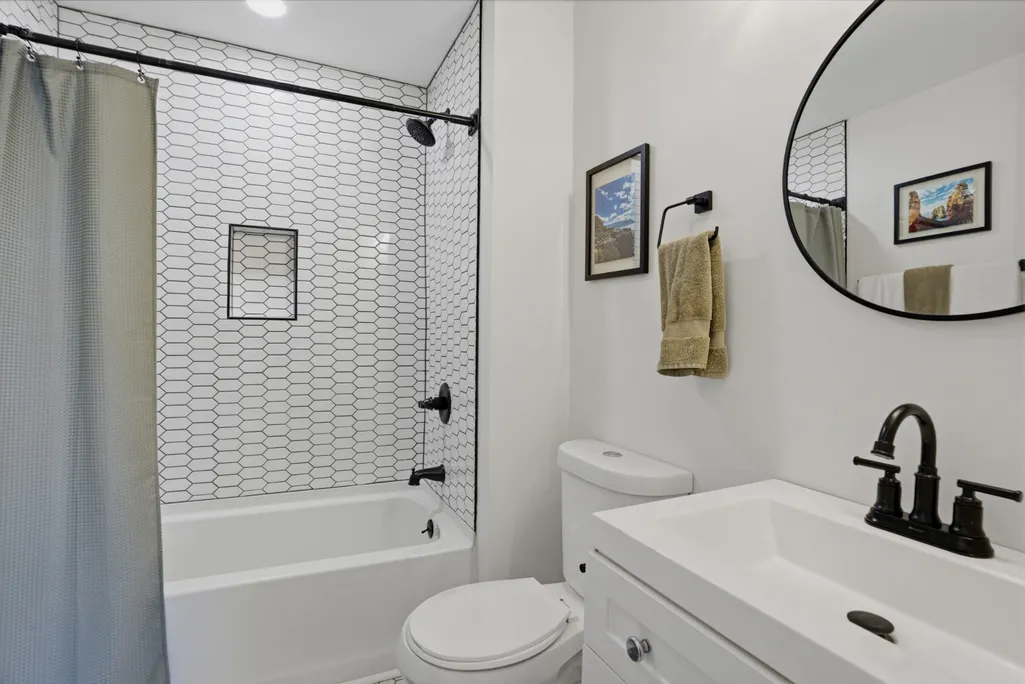
- Full Bathrooms3
- Half Bathrooms0
- Sqr Footage1550
- Lot Size0.51 Acres
Data Source:
Listing courtesy of RealTracs MLS as distributed by MLS GRID
Property Description
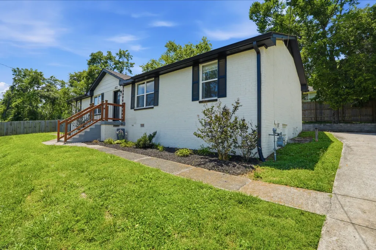
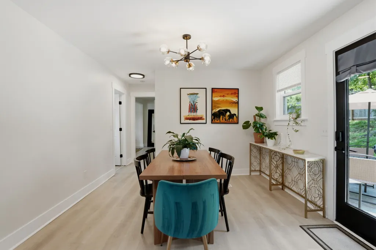
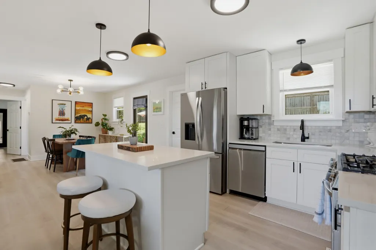
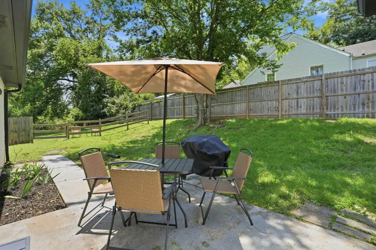
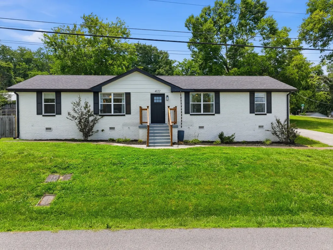
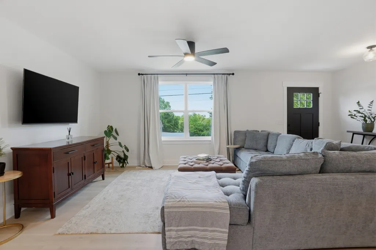
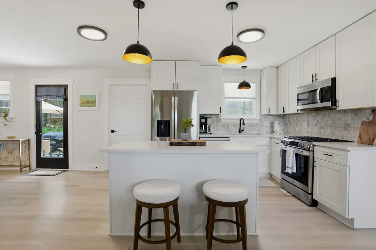
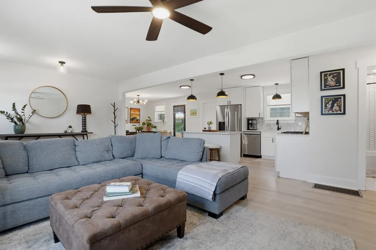
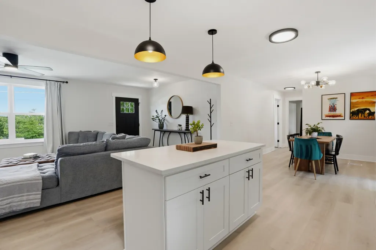
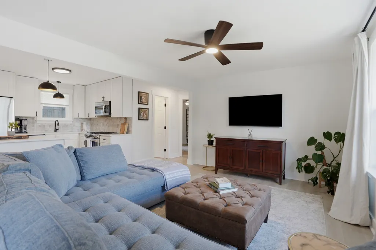
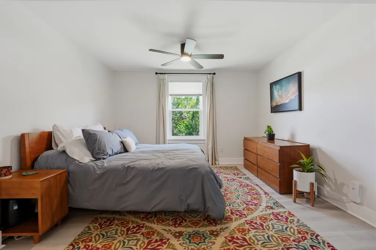
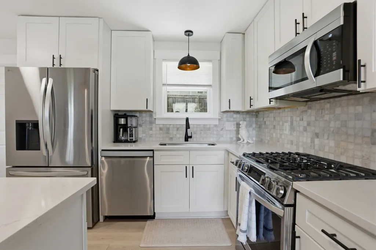
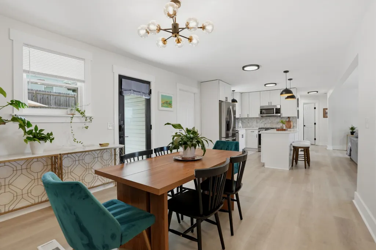
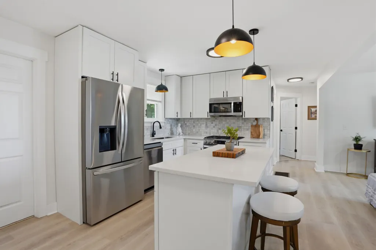
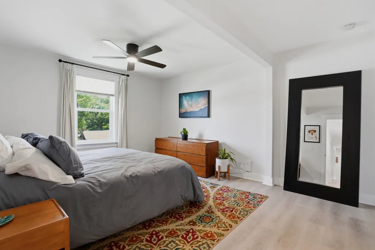
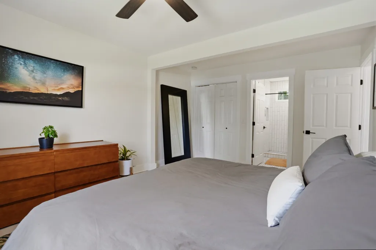
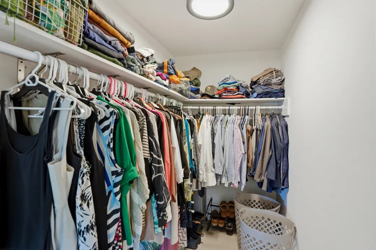
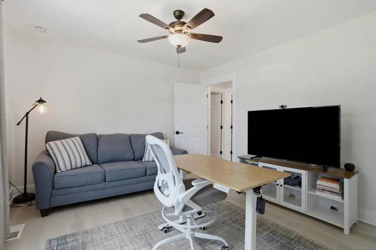
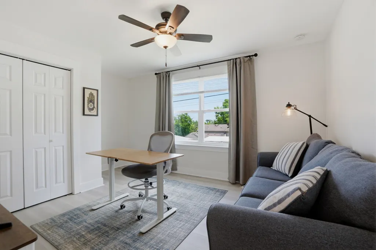
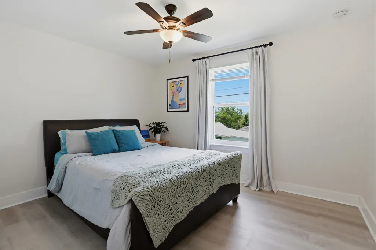
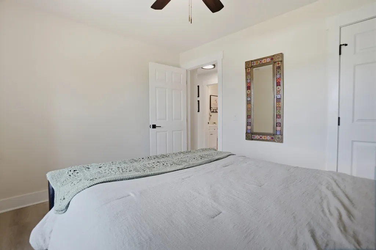
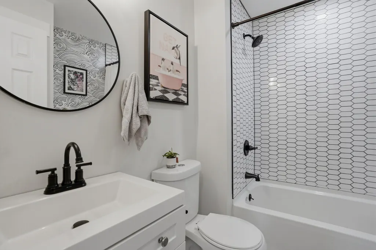
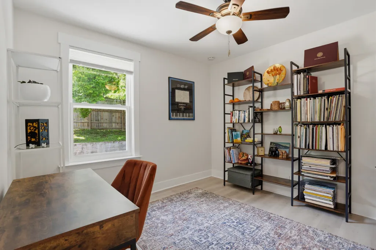
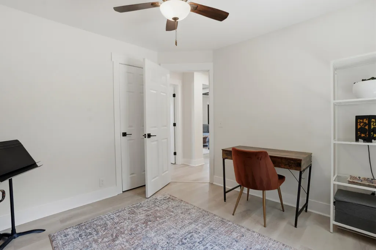
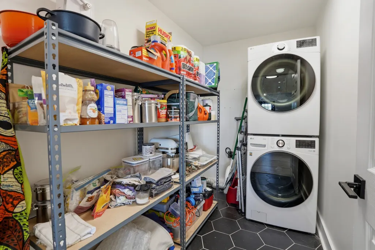
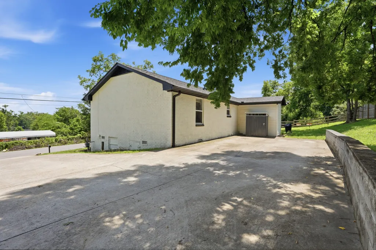
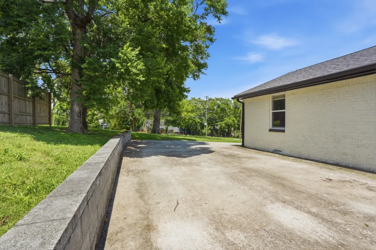
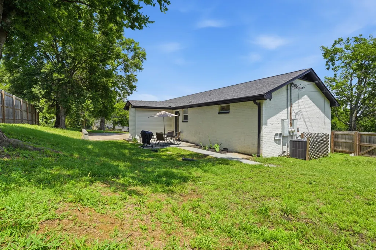
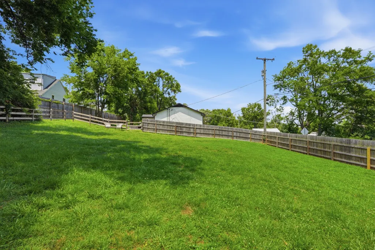
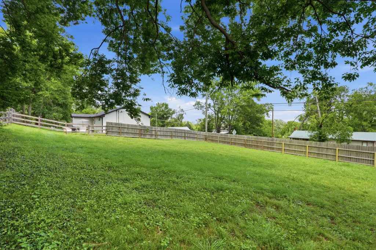
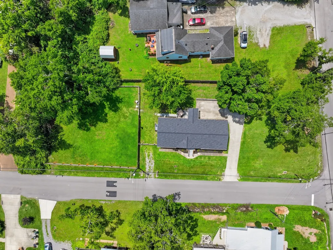
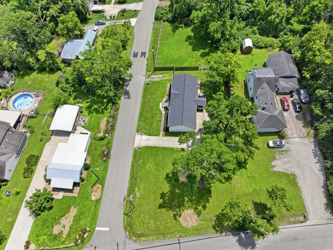
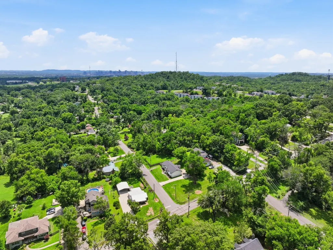
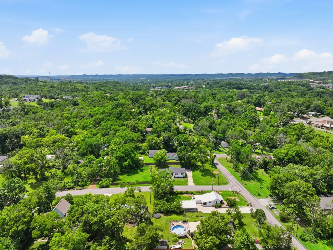
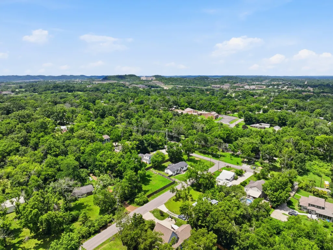
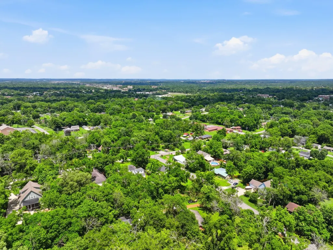
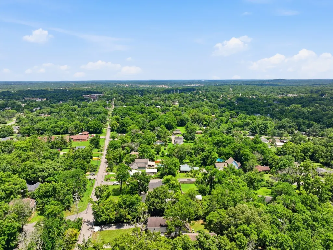
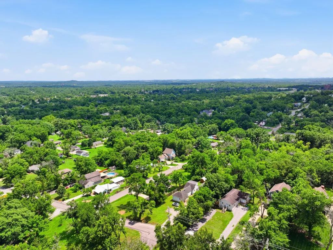
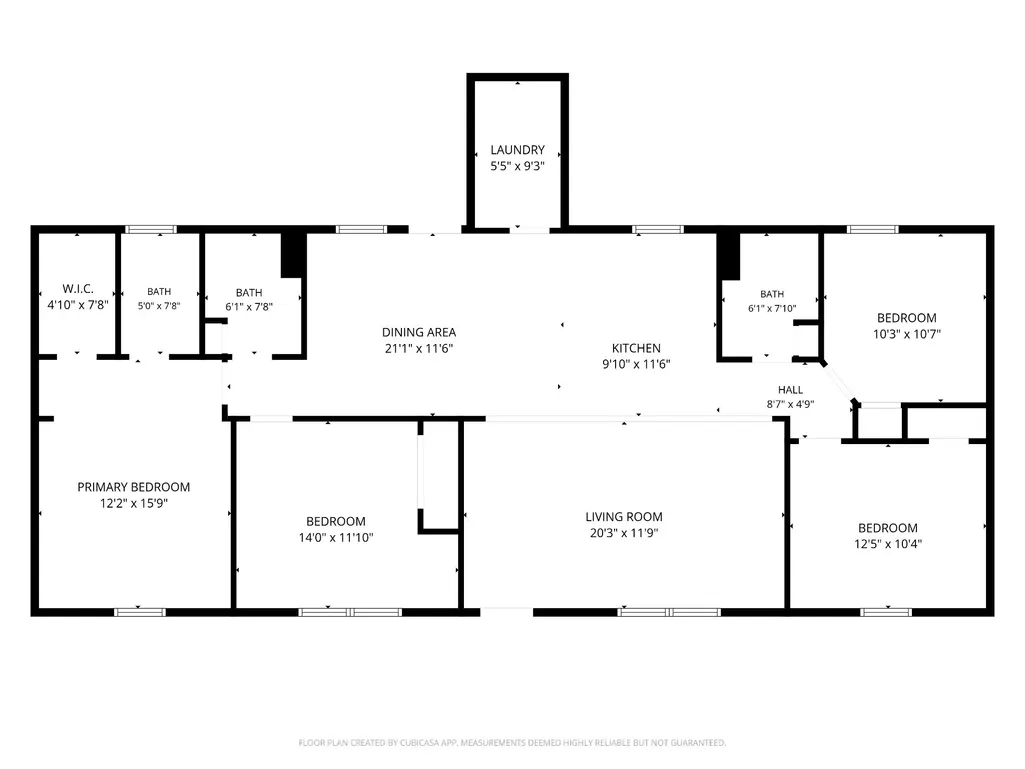
This move-in ready Inglewood ranch was fully renovated in 2022. DADU Eligible, permits permitting as of April 1, 2026. Sitting on a half acre corner lot, there is plenty of room for pets, gardening, and entertaining. The open floor plan keeps the heart of the home perfectly situated. With 2 bedrooms down each hallway, there is nice separation for privacy, naps, or working from home. The kitchen centers around a huge kitchen island and features all new appliances. Just off the kitchen is a pantry/laundry room. The back door takes you to the adorable patio for grilling out. The huge backyard is fenced, with plenty of room to add a garage. Maplewood Heights is located just off of Ellington Parkway, making it a shorter commute than other places in Inglewood. Nearby businesses include ML Rose, Crieve Hall Bagels, Music City Sandwich Co, Sip Cafe, Kroger, Eastside Bowl, and more coming soon! Gas line was added to the home in 2024 for gas stove. HVAC replaced in 2022. New vapor barrier in 2024. New tankless water heater is located in the crawlspace. Home was originally a duplex and has a postal address of 4122 Hutson Ave.
| Elementary School | Middle School | High School |
|---|---|---|
| Hattie Cotton Elementary | Jere Baxter Middle | Maplewood Comp High School |
| Price History | |
|---|---|
| 6/12/2026 | Listed $575,000 |
| 7/23/2026 | 5$550,000 |
General Features
| Living Area | 1550 |
|---|---|
| Sewer | Public Sewer |
| Heating | Central |
| Cooling | Central Air |
| Utilities | Water Available,Cable Connected |
| Possession | Negotiable |
| Roof | Asphalt |
| Appliances | Gas Oven,Gas Range,Range,Dishwasher,Disposal,Dryer,ENERGY STAR Qualified Appliances,Microwave,Refrigerator,Stainless Steel Appliance(s),Washer |
| Patio/Porch Features | Patio |
| Architectural Style | Ranch |
| Security Features | Carbon Monoxide Detector(s),Smoke Detector(s) |
| Construction Materials | Brick |
| Pets Allowed | Yes |
| Year Built | 1981 |
| Stories Count | 1 |
| Topography | Corner Lot,Level,Rolling Slope |
| Levels | One |
| Property Subtype | Single Family Residence |
| County | Davidson County,TN |
| New Construction | No |
| Property Type | Residential |
| Attached Garage | No |
| Energy Efficient | Dual Flush Toilets,Water Heater,Thermostat |
| Subdivision Name | Maplewood Heights |
| Garage Y/N | No |
| Full Baths | 3 |
| Status | Active |
| Buyer Financing | Conventional,FHA,VA |
| Directions | From Downtown Nashville: US-31E N Ellington Pkwy to Broadmoor Dr. Turn right,then turn Right to Graycroft Ave turn south to Turn Maplewood Ln East. Corner of Maplewood and Hutson. Postal address is 4 |
| High School | Maplewood Comp High School |
| City | Nashville |
| Senior Community Y/N | No |
| Open Parking Spaces | 4 |
| Lot Size Units | Acres |
| Elementary School | Hattie Cotton Elementary |
| Property Attached Y/N | No |
| Year Built Details | Existing |
| Tax Annual Amount | 3779 |
| Middle/Junior High School | Jere Baxter Middle |
| Virtual Tour | https://www.zillow.com/view-imx/4be38228-847e-4a23-b538-31338fc5d1ba?setAttribution=mls&wl=true&initialViewType=pano&utm_source=dashboard |
| Building Area Units | Square Feet |
| Living Area Units | Square Feet |
| Standard Status | Active |
Interior Features
| Interior Amenities | Ceiling Fan(s),Open Floorplan,Pantry,Walk-In Closet(s),High Speed Internet,Kitchen Island |
|---|---|
| Basement | Crawl Space,Exterior Entry |
| Flooring | Laminate |
| Air Conditioning Y/N | Yes |
| Heating Y/N | Yes |
| Fireplace Y/N | No |
| Above Grade Finished Area | 1550 |
| Laundry Features | Electric Dryer Hookup,Washer Hookup |
| Total Bedrooms | 4 |
| Main Level Bedrooms | 4 |
| Below Grade Finished Area Unit Type | Square Feet |
| LivingAreaSource | Owner |
| Below Grade Finished Area Source | Owner |
| Above Grade Finished Area Source | Owner |
| Above Grade Finished Area Unit Type | Square Feet |
| Total Baths | 3 |
Exterior Features
| Exterior Amenities | Smart Lock(s) |
|---|---|
| Fencing | Back Yard |
| Parking Features | Driveway |
| Lot Features | Corner Lot,Level,Rolling Slope |
| Water Source | Public |
| Total Parking | 4 |
| Lot Size Area | 0.51 |
| Building Area Total | 1550 |
| Lot Dimensions | 58 X 250 |
| Lot Size Acres | 0.51 |
| Lot Size Source | Assessor |
| Waterfront Y/N | No |
Amenities
- Foreclosure
- Views
- Short Sale
- New Construction
- Adult 55+
- Lease To Own
- No HOA Fees
- Furnished
- Primary On Main
- Air Conditioning
- Seller Finance
- Green
- Fixer Upper
- Horse
- Golf
- Fireplace
- Deck
- Garage
- Basement
- Pool
Property vs Single Family Average in 37216
Price
Taxes
Year Built
Visits

 The data relating to real estate for sale on this web site comes in part from the Internet Data Exchange Program of RealTracs Solutions as distributed by MLS Grid. Real estate listings held by brokerage firms other than Red Realty | Murfreesboro TN are marked with the Internet Data Exchange Program logo or thumbnail logo and detailed information about them includes the name of the listing brokers.
 Emerald Coast Association of REALTORS®, Inc. All information deemed reliable but not guaranteed. All properties are subject to prior sale, change or withdrawal. Neither listing broker(s) or information provider(s) shall be responsible for any typographical errors, misinformation, misprints and shall be held totally harmless. Listing(s) information is provided for consumer's personal, non-commercial use and may not be used for any purpose other than to identify prospective properties consumers
