
Address
141 W Laurel Ave, McMinnville, TN
Price
$ 680,000
Property Attributes
- MLS#3260411
- TypeSingle Family
- Listing Status Active
- CountyWARREN
- CityMcMinnville
- NeighborhoodHickory Glen
- Zip37110
- Style
- Year Built1997
- Taxes$ 1812
- Price$ 680,000
- Bedrooms3
- Full Bathrooms2
- Half Bathrooms2
- Sqr Footage4074
- Lot Size1.16 Acres
Data Source:
Listing courtesy of RealTracs MLS as distributed by MLS GRID
Property Description
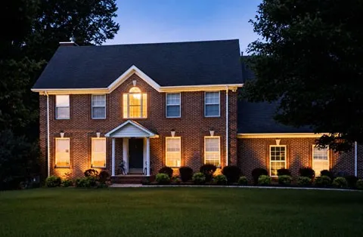
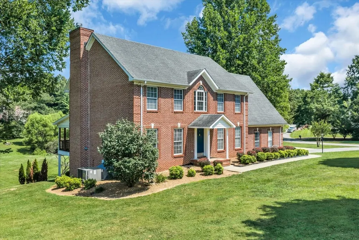
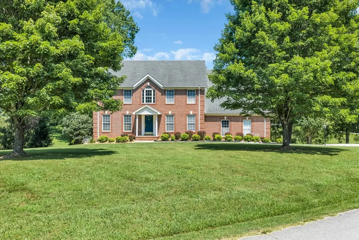
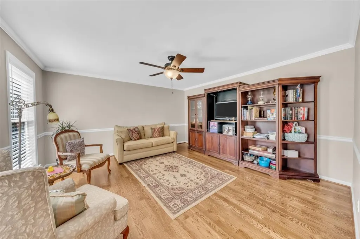
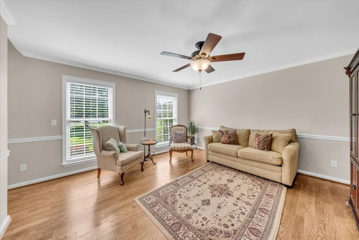
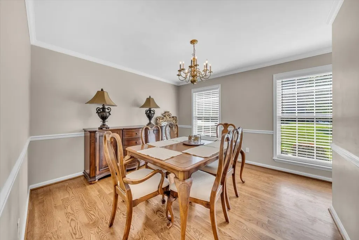
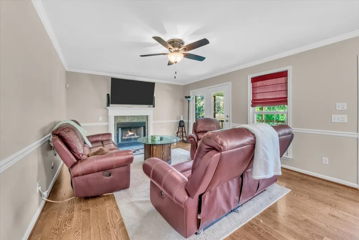
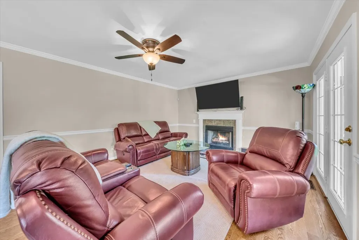
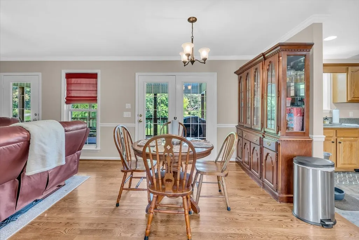
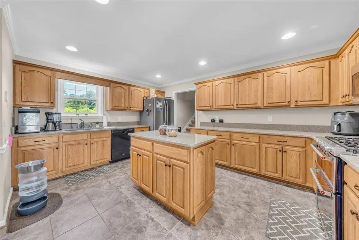
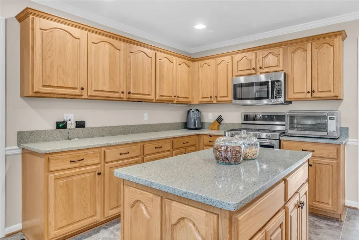
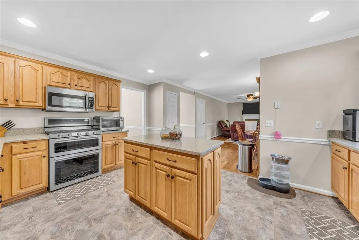
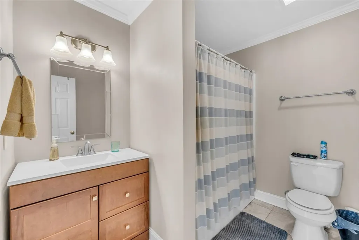
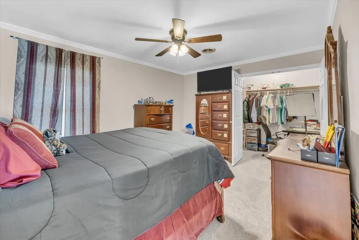
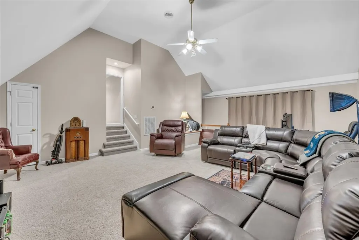
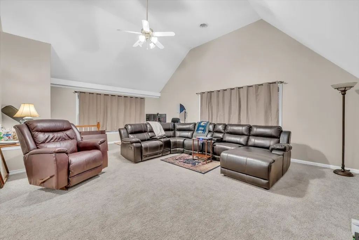
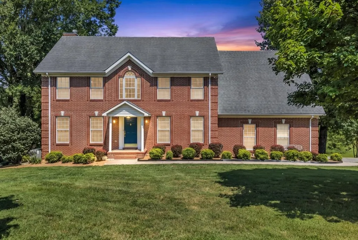
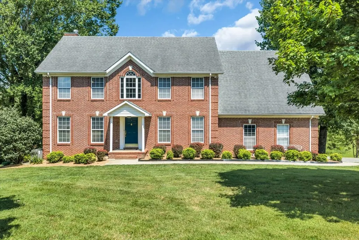
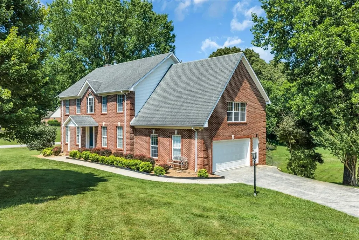
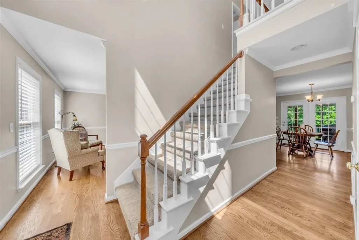
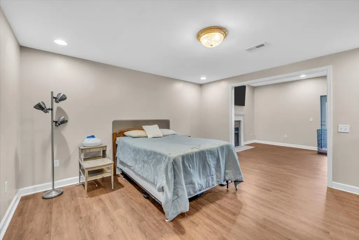
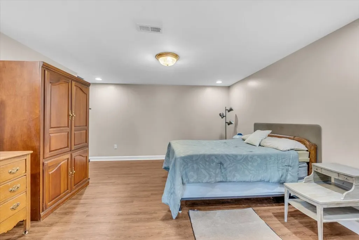
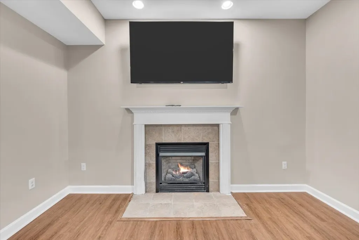
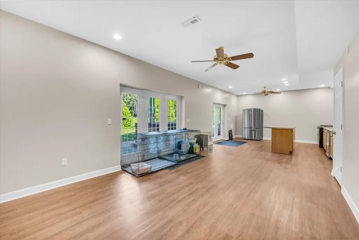
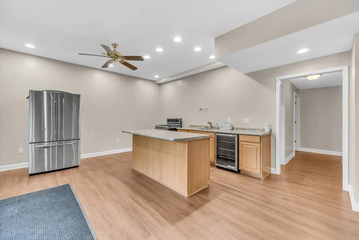
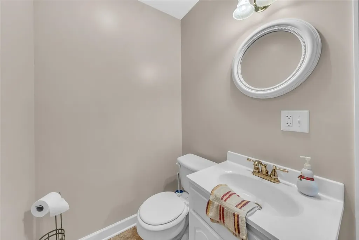
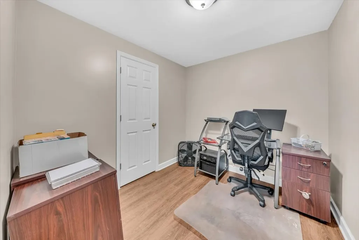
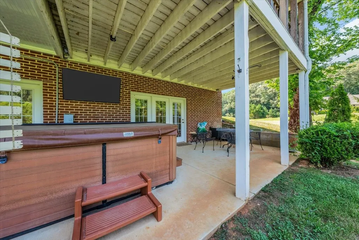
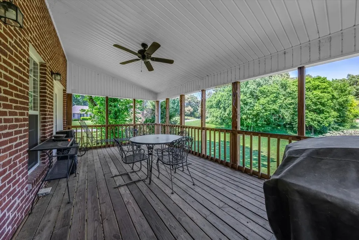
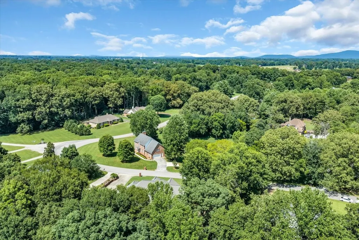
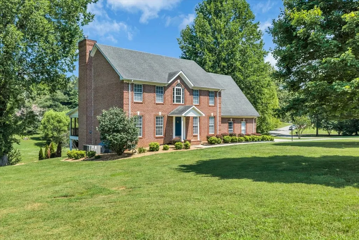
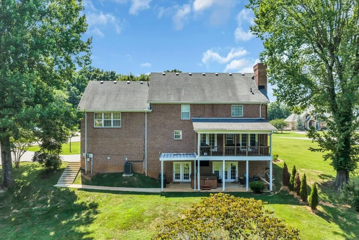
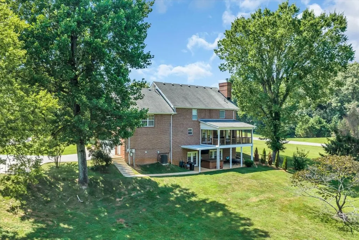
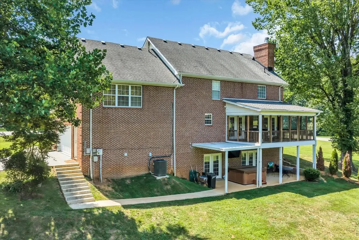
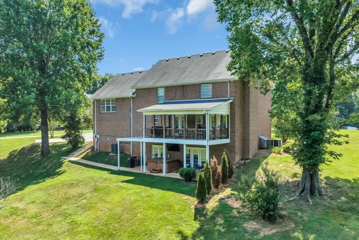
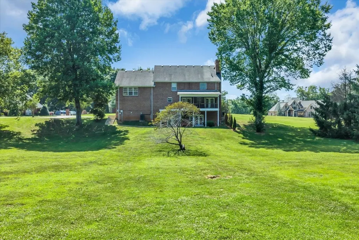
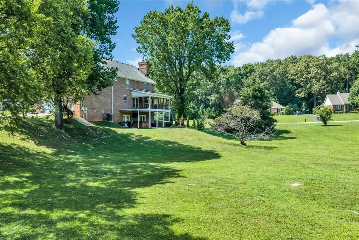
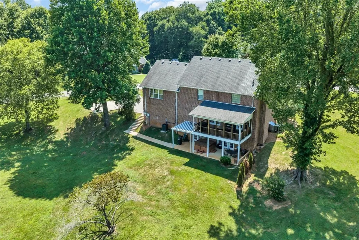
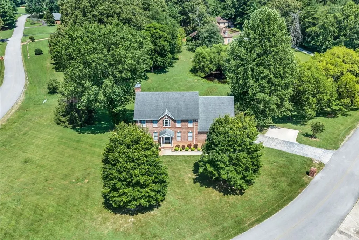
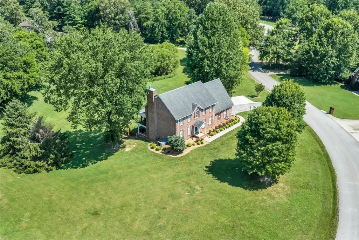
Stunning All Brick Home offering 4000+ Sq Ft situated on a 1.1 Acres Lot in desirable Hickory Glenn. The main level feautures gorgeous hardwood flooring. A Dream Kitchen really shows off with the abundance of cabinetry and granite counter tops. The movable island is perfect for having guests over. There is a dedicated Office / Library with plenty of natural light. The downstairs Den features a cozy Fireplace. The second level features an Oversized Bonus Room for additional living, media room or playroom. A fully finished Basement includes a complete In-Law Apt with it's own full kitchen, fireplace, and multiple rooms perfect for guests or live-ins. Outdoor living is impressive with an upper deck designed for entertaining and overlooking the property. The Lower Level Apt patio comes complete with a Hot Tub! Located: <15 min to shopping * 6 min to schools * 16 min to Bridgestone * <30 min to I24 in Manchester CALL TODAY for YOUR PERSONAL TOUR!!!
| Elementary School | Middle School | High School |
|---|---|---|
| Hickory Creek School Elementary School | Warren County Middle School | Warren County High School |
| Price History | |
|---|---|
| 7/4/2026 | Listed $749,900 |
| 8/4/2026 | 10$680,000 |
General Features
| Living Area | 4074 |
|---|---|
| Sewer | Septic Tank |
| Heating | Central,Natural Gas |
| Cooling | Ceiling Fan(s),Central Air,Electric |
| Utilities | Electricity Available,Natural Gas Available,Water Available |
| Possession | Close Of Escrow |
| Roof | Shingle |
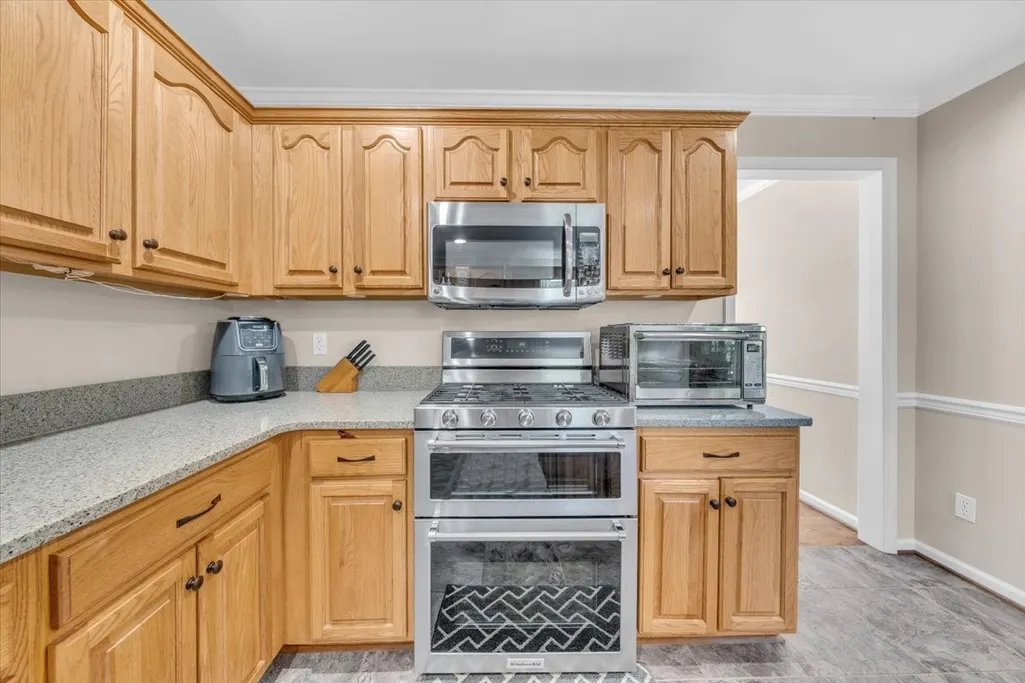
| Appliances | Built-In Gas Range,Dishwasher,Microwave,Refrigerator |
| HOA Fee | 50 |
| Garage Spaces | 2 |
| Patio/Porch Features | Deck,Covered,Patio,Porch |
| Construction Materials | Brick |
| Pets Allowed | Yes |
| Year Built | 1997 |
| Stories Count | 2 |
| Topography | Corner Lot,Level,Rolling Slope |
| Levels | Three Or More |
| Property Subtype | Single Family Residence |
| Assoc Fee Paid Per | Annually |
| County | Warren County,TN |
| New Construction | No |
| Property Type | Residential |
| Attached Garage | Yes |
| Subdivision Name | Hickory Glen |
| Garage Y/N | Yes |
| Full Baths | 2 |
| Status | Active |
| Directions | From Manchester: Travel Hwy 55E into Warren County; through Morrison; and Exit at Warren County Senior HIgh. R at the light. R into Hickory Hills. Turn L and follow to Hickory Glenn. Turn R and |
| High School | Warren County High School |
| City | McMinnville |
| Senior Community Y/N | No |
| Lot Size Units | Acres |
| Elementary School | Hickory Creek School |
| Property Attached Y/N | No |
| Year Built Details | Existing |
| Tax Annual Amount | 1812 |
| Middle/Junior High School | Warren County Middle School |
| Building Area Units | Square Feet |
| Living Area Units | Square Feet |
| Standard Status | Active |
| Virtual Tour | https://www.zillow.com/view-imx/a85f022e-2c16-4922-b4af-2e18a50f4b74?setAttribution=mls&wl=true&initialViewType=pano&utm_source=dashboard |
Interior Features
| Interior Amenities | Ceiling Fan(s),Entrance Foyer,Hot Tub,In-Law Floorplan,Open Floorplan,Pantry,Walk-In Closet(s),Kitchen Island |
|---|---|
| Basement | Finished |
| Flooring | Carpet,Wood,Tile |
| Total Fireplaces | 2 |
| Air Conditioning Y/N | Yes |
| Heating Y/N | Yes |
| Fireplace Y/N | Yes |
| Above Grade Finished Area | 2943 |
| Half Baths | 2 |
| Total Bedrooms | 3 |
| Below Grade Finished Area | 1131 |
| Below Grade Finished Area Unit Type | Square Feet |
| LivingAreaSource | Professional Measurement |
| Below Grade Finished Area Source | Professional Measurement |
| Above Grade Finished Area Source | Professional Measurement |
| Above Grade Finished Area Unit Type | Square Feet |
| Total Baths | 4 |
Exterior Features
| Parking Features | Attached,Driveway,Paved |
|---|---|
| Lot Features | Corner Lot,Level,Rolling Slope |
| Water Source | Private |
| Total Parking | 2 |
| Lot Size Area | 1.16 |
| Building Area Total | 4074 |
| Lot Dimensions | 179.63X379.62 IRR |
| Lot Size Acres | 1.16 |
| Lot Size Source | Assessor |
| Waterfront Y/N | No |
| Covered Spaces | 2 |
Amenities
- Foreclosure
- Views
- Short Sale
- New Construction
- Adult 55+
- Lease To Own
- No HOA Fees
- Furnished
- Primary On Main
- Air Conditioning
- Seller Finance
- Green
- Fixer Upper
- Horse
- Golf
- Fireplace
- Deck
- Garage
- Basement
- Pool
Property vs Single Family Average in 37110
Price
Taxes
Year Built
Visits

 The data relating to real estate for sale on this web site comes in part from the Internet Data Exchange Program of RealTracs Solutions as distributed by MLS Grid. Real estate listings held by brokerage firms other than Red Realty | Murfreesboro TN are marked with the Internet Data Exchange Program logo or thumbnail logo and detailed information about them includes the name of the listing brokers.
 Emerald Coast Association of REALTORS®, Inc. All information deemed reliable but not guaranteed. All properties are subject to prior sale, change or withdrawal. Neither listing broker(s) or information provider(s) shall be responsible for any typographical errors, misinformation, misprints and shall be held totally harmless. Listing(s) information is provided for consumer's personal, non-commercial use and may not be used for any purpose other than to identify prospective properties consumers
