
Price Reduction
Address
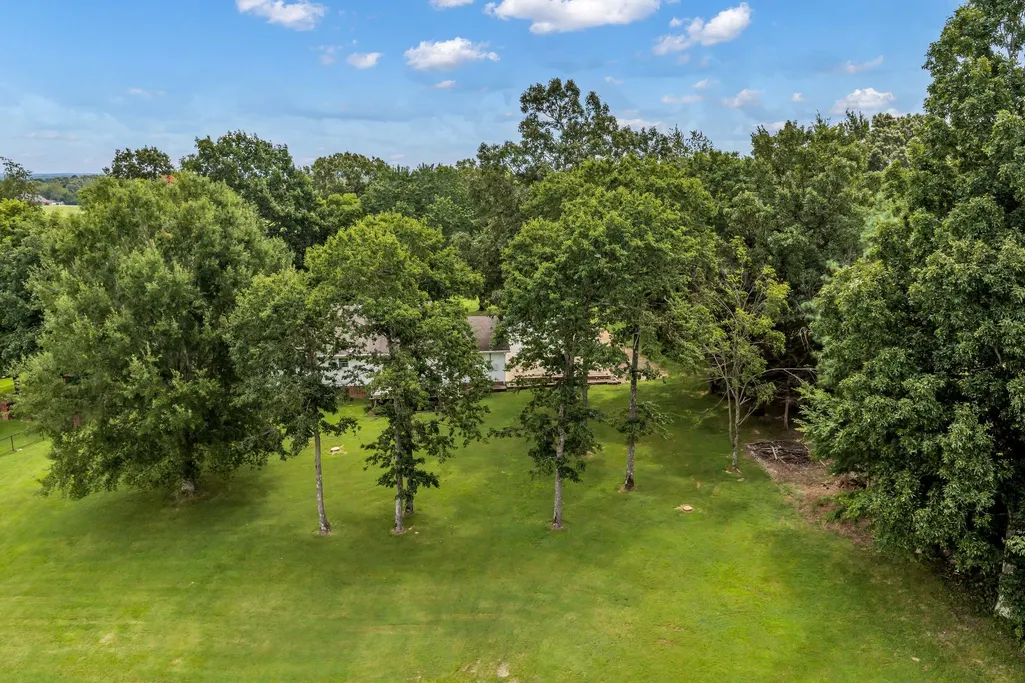
502 Bob Hollow Rd, Burns, TN
Price
$ 449,900
Property Attributes
- MLS#3314633
- TypeSingle Family
- Listing Status Active
- CountyDICKSON
- CityBurns
- NeighborhoodRuthland Sub
- Zip37029
- StyleRanch
- Year Built1997
- Taxes$ 1284
- Price$ 449,900
- Bedrooms3
- Full Bathrooms2
- Half Bathrooms0
- Sqr Footage1894
- Lot Size1.36 Acres
Data Source:
Listing courtesy of RealTracs MLS as distributed by MLS GRID
Property Description
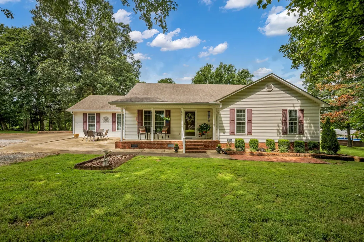
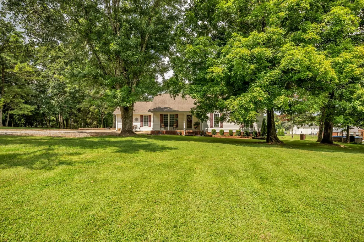
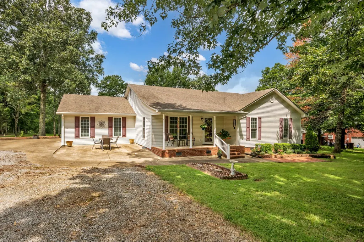
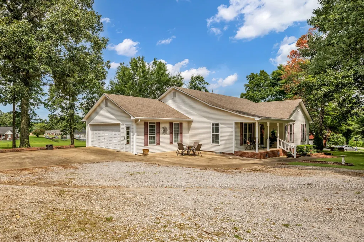
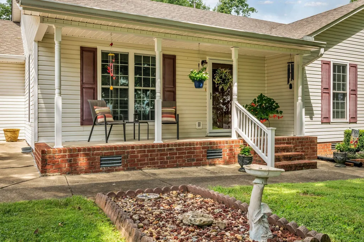
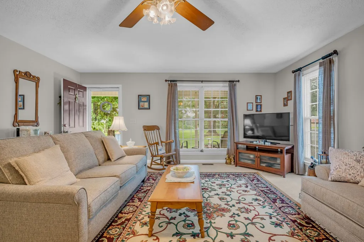
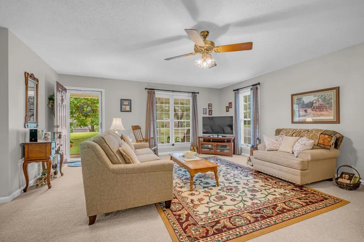
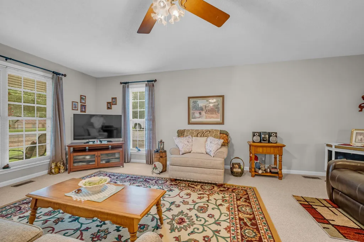
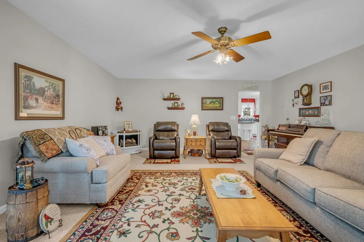
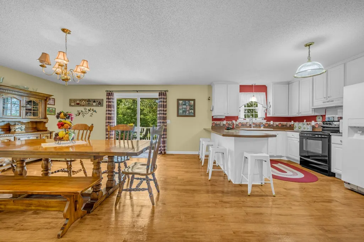
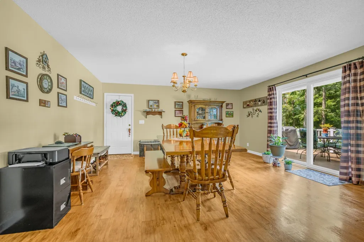
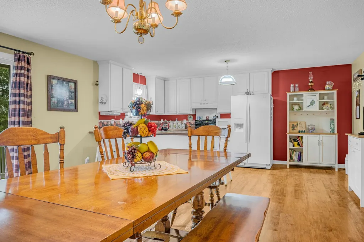
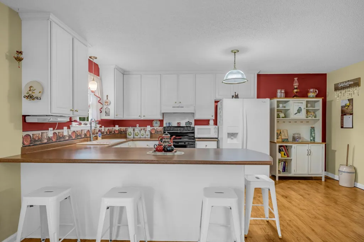
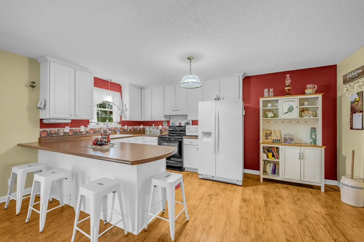
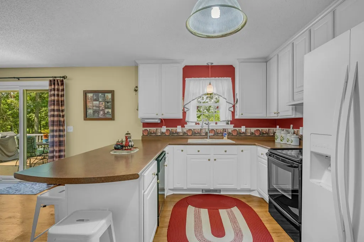
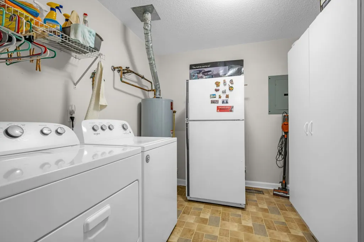
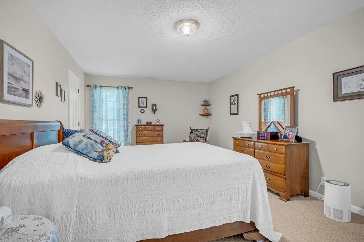
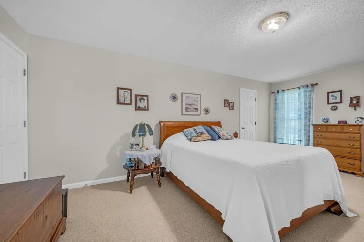
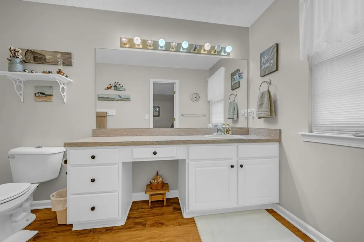
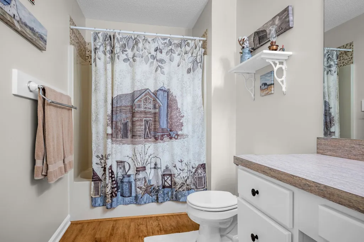
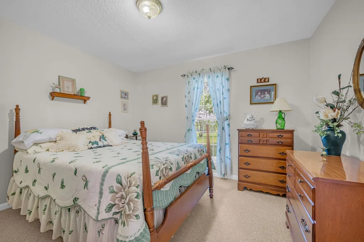
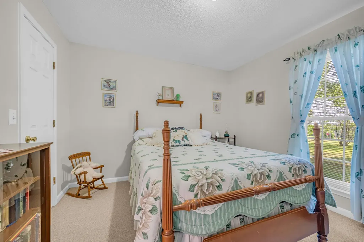
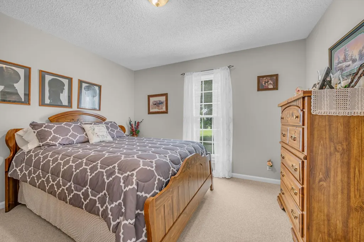
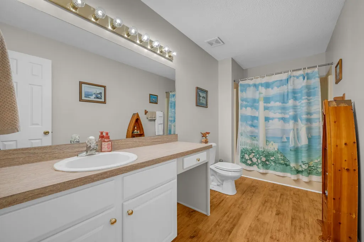
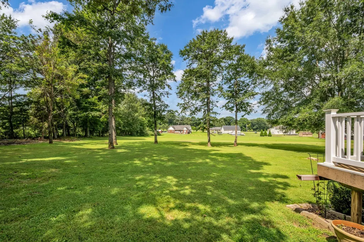
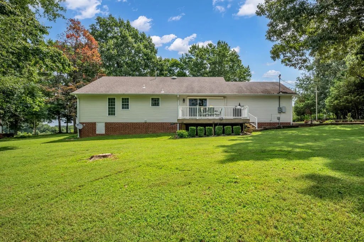
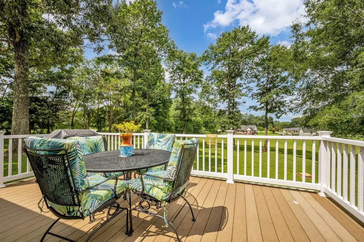
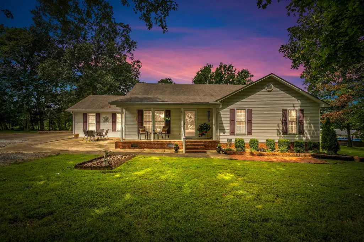
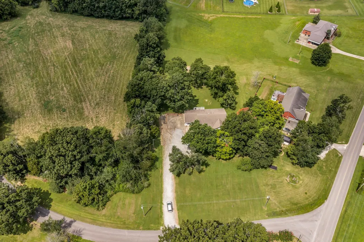
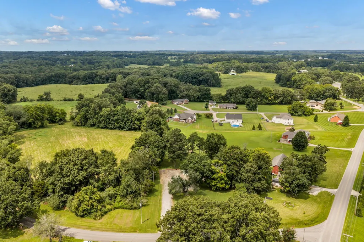
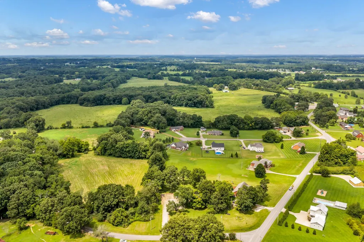
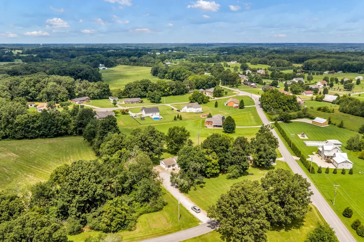
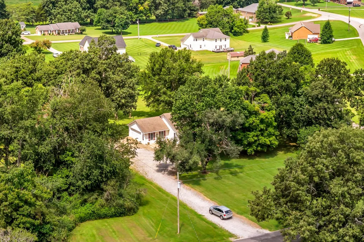
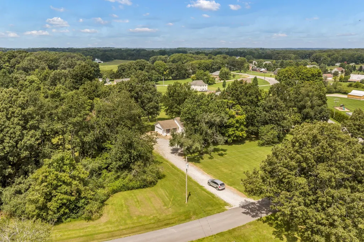
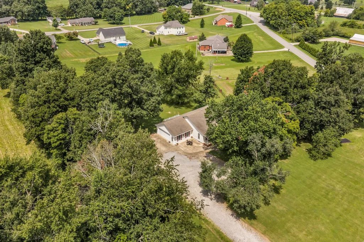
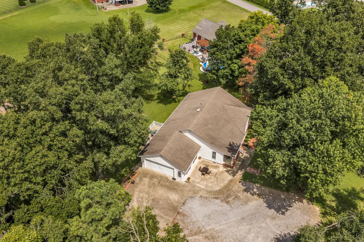
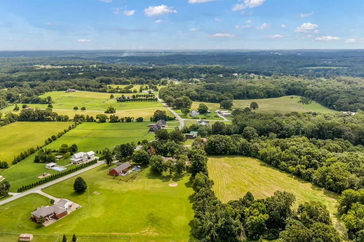
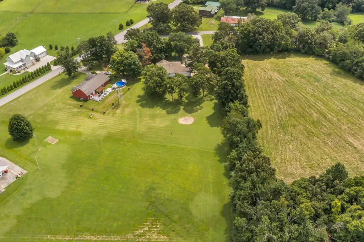
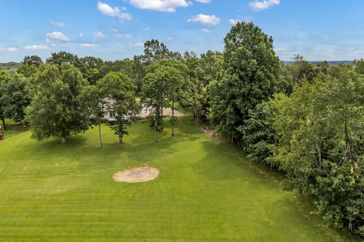
First Time Ever Offered on the Market! Welcome to 502 Bob Hollow Road, a custom-built home that has been lovingly maintained by its original owners since it was built in 1997. Known as the sought-after "Bell One" floor plan, this is the first time the property has ever been available for purchase, and the original house plans and documentation will convey with the home, offering a unique glimpse into its history and craftsmanship. Situated on 1.36 beautiful acres in the highly desirable Abiff Road area, this immaculate home offers 1,894 square feet of thoughtfully designed living space with an open floor plan and exceptionally spacious rooms throughout. From the oversized family room and formal dining area to the expansive kitchen and generously sized primary suite, every room was designed with comfort and functionality in mind. Perfectly positioned for commuters, the location provides convenient access to Interstate 40, Highway 840, Dickson, Fairview, Nashville, and Hickman County, making it an ideal choice for anyone looking to enjoy peaceful country living without sacrificing accessibility. Whether you're heading to work, school, or enjoying all that Middle Tennessee has to offer, this location simply can't be beat. The pride of ownership is evident in every detail. Meticulously cared for over the years, the home features updated windows and a roof installed in 2010, low-maintenance composite decking, and a new natural gas water heater installed in 2021. Additional features include natural gas heat, gas logs, central air conditioning, and an electric range. A gas line "T" connection has already been installed beneath the home, making future conversions for a gas stove or outdoor grill simple and convenient. Septic pumped 2014/ Termite inspection passed 6 weeks ago.
| Elementary School | Middle School | High School |
|---|---|---|
| Stuart Burns Elementary | Burns Middle School | Dickson County High School |
| Price History | |
|---|---|
| 7/31/2026 | Listed $474,900 |
| 8/25/2026 | 3$464,900 |
| 9/8/2026 | 4$449,900 |
General Features
| Living Area | 1894 |
|---|---|
| Sewer | Septic Tank |
| Heating | Central,Natural Gas |
| Cooling | Central Air,Gas |
| Utilities | Natural Gas Available,Water Available |
| Possession | Close Of Escrow |
| Roof | Shingle |
| Appliances | Electric Oven,Dishwasher,Dryer,Microwave,Refrigerator,Washer |
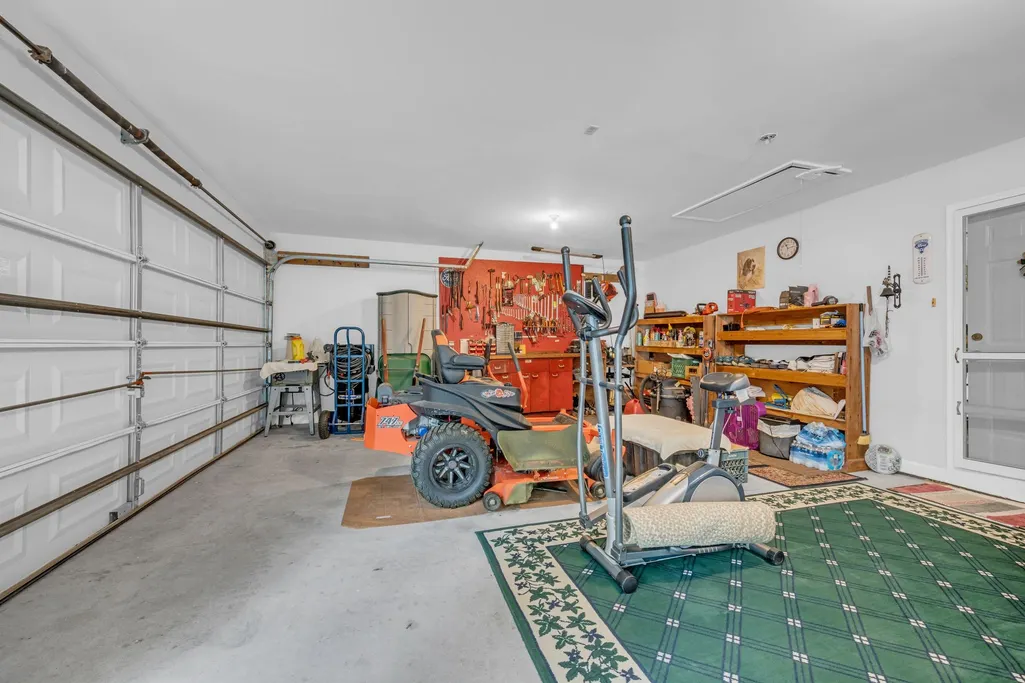
| Garage Spaces | 2 |
| Patio/Porch Features | Porch,Covered,Deck |
| Architectural Style | Ranch |
| Security Features | Carbon Monoxide Detector(s),Smoke Detector(s) |
| Construction Materials | Brick,Vinyl Siding |
| Year Built | 1997 |
| Stories Count | 1 |
| Topography | Level |
| Levels | One |
| Property Subtype | Single Family Residence |
| County | Dickson County,TN |
| New Construction | No |
| Property Type | Residential |
| Attached Garage | Yes |
| Subdivision Name | Ruthland Sub |
| Garage Y/N | Yes |
| Full Baths | 2 |
| Status | Active |
| Buyer Financing | Conventional,FHA,USDA,VA |
| Directions | From 46,go across I40 and go approx. 2 miles and turn left on Abiff Rd. go about 1.5 miles and Bob Hollow Rd is on the right,1st home on the right. |
| High School | Dickson County High School |
| City | Burns |
| Senior Community Y/N | No |
| Open Parking Spaces | 2 |
| Lot Size Units | Acres |
| Elementary School | Stuart Burns Elementary |
| Property Attached Y/N | No |
| Year Built Details | Existing |
| Tax Annual Amount | 1284 |
| Middle/Junior High School | Burns Middle School |
| Building Area Units | Square Feet |
| Living Area Units | Square Feet |
| Standard Status | Active |
Interior Features
| Interior Amenities | Air Filter,Ceiling Fan(s),Open Floorplan,Pantry,Walk-In Closet(s),High Speed Internet |
|---|---|
| Basement | Crawl Space |
| Flooring | Carpet,Laminate,Vinyl |
| Air Conditioning Y/N | Yes |
| Heating Y/N | Yes |
| Above Grade Finished Area | 1894 |
| Laundry Features | Electric Dryer Hookup,Washer Hookup |
| Total Bedrooms | 3 |
| Main Level Bedrooms | 3 |
| Below Grade Finished Area Unit Type | Square Feet |
| LivingAreaSource | Assessor |
| Below Grade Finished Area Source | Assessor |
| Above Grade Finished Area Source | Assessor |
| Above Grade Finished Area Unit Type | Square Feet |
| Total Baths | 2 |
Exterior Features
| Parking Features | Attached,Gravel |
|---|---|
| Lot Features | Level |
| Water Source | Public |
| Total Parking | 4 |
| Lot Size Area | 1.36 |
| Building Area Total | 1894 |
| Lot Size Acres | 1.36 |
| Lot Size Source | Assessor |
| Waterfront Y/N | No |
| Covered Spaces | 2 |
| Other Equipment | Air Purifier |
Amenities
- Foreclosure
- Views
- Short Sale
- New Construction
- Adult 55+
- Lease To Own
- No HOA Fees
- Furnished
- Primary On Main
- Air Conditioning
- Seller Finance
- Green
- Fixer Upper
- Horse
- Golf
- Fireplace
- Deck
- Garage
- Basement
- Pool
Property vs Single Family Average in 37029
Price
Taxes
Year Built
Visits

 The data relating to real estate for sale on this web site comes in part from the Internet Data Exchange Program of RealTracs Solutions as distributed by MLS Grid. Real estate listings held by brokerage firms other than Red Realty | Murfreesboro TN are marked with the Internet Data Exchange Program logo or thumbnail logo and detailed information about them includes the name of the listing brokers.
 Emerald Coast Association of REALTORS®, Inc. All information deemed reliable but not guaranteed. All properties are subject to prior sale, change or withdrawal. Neither listing broker(s) or information provider(s) shall be responsible for any typographical errors, misinformation, misprints and shall be held totally harmless. Listing(s) information is provided for consumer's personal, non-commercial use and may not be used for any purpose other than to identify prospective properties consumers
