
Open House Sun, Sep 13th 12:00 PM - 04:00 PM - New Construction
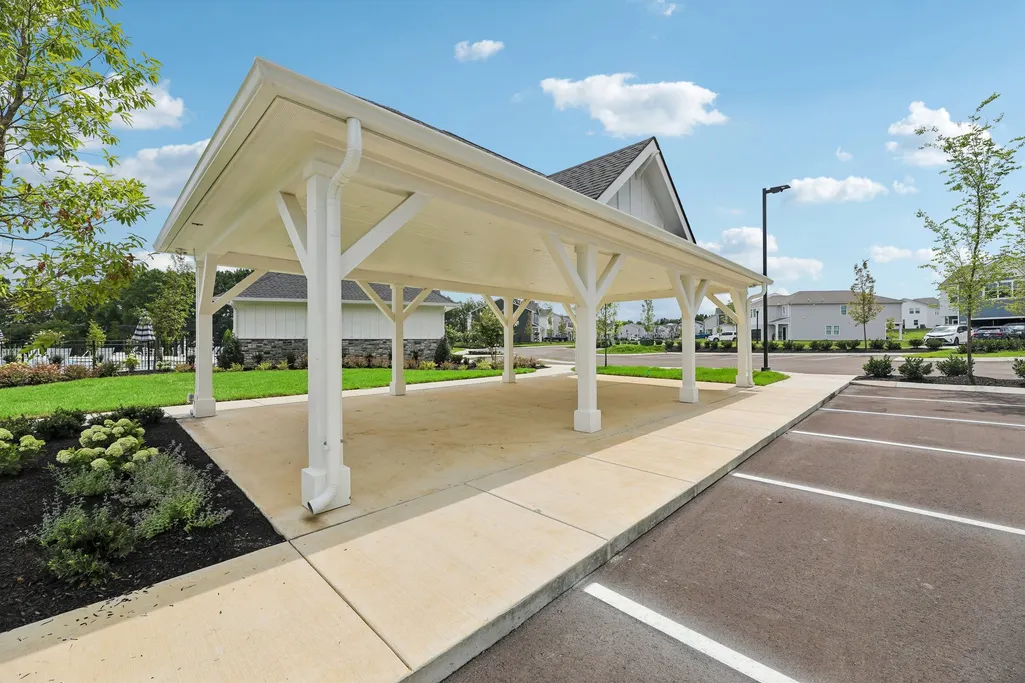
Address
225 Jasmine Way, La Vergne, TN
Price
$ 499,995
Property Attributes
- MLS#3320155
- TypeSingle Family
- Listing Status Active
- CountyRUTHERFORD
- CityLa Vergne
- NeighborhoodAscent at Arbor Ridge
- Zip37086
- Style
- Year Built2026
- Price$ 499,995
- Bedrooms5
- Full Bathrooms4
- Half Bathrooms0
- Sqr Footage2626
Data Source:
Listing courtesy of RealTracs MLS as distributed by MLS GRID
Property Description
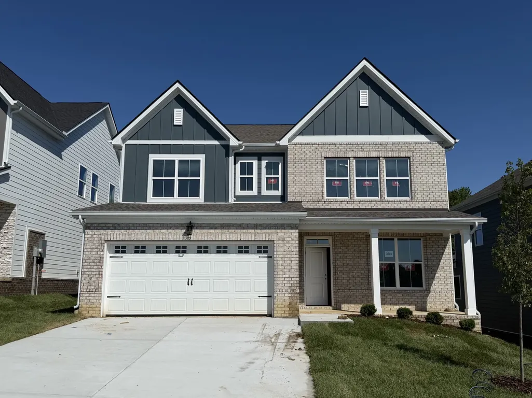
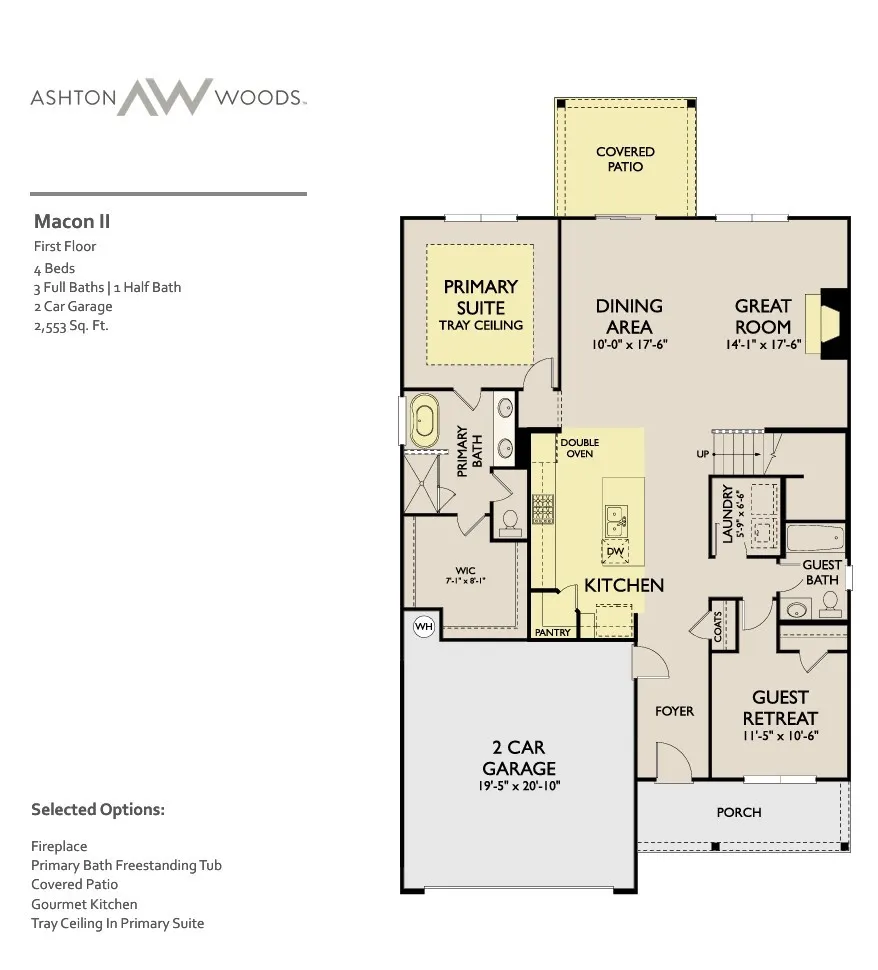
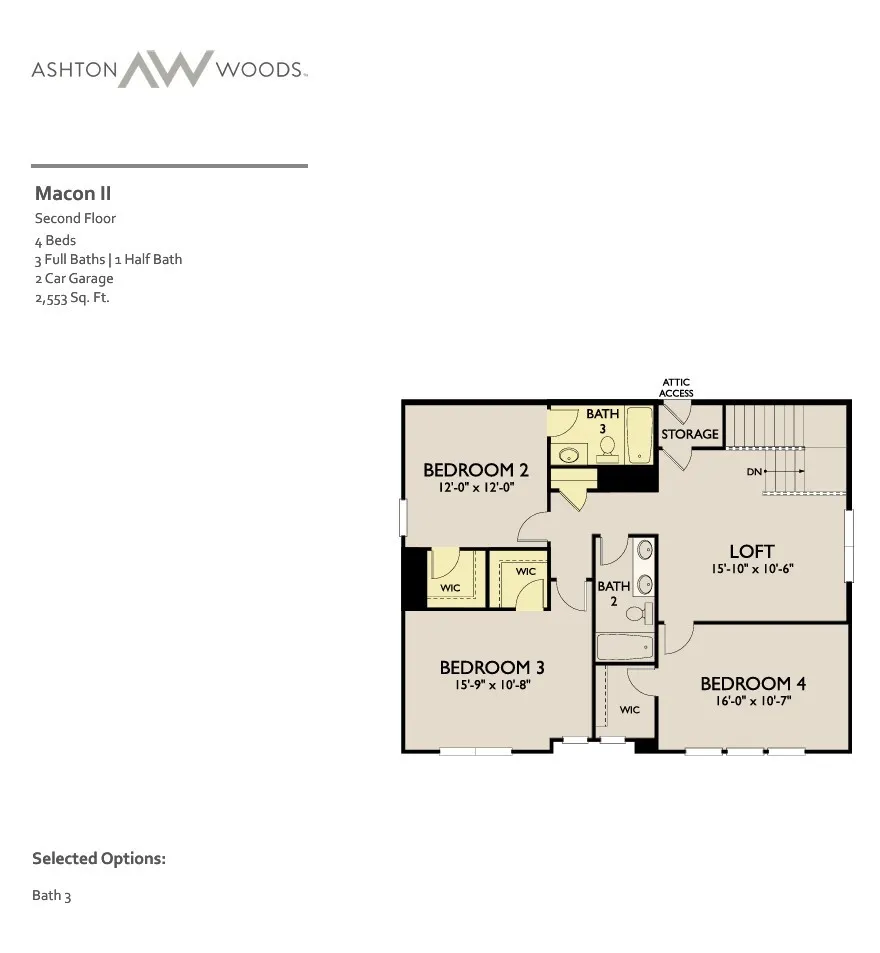
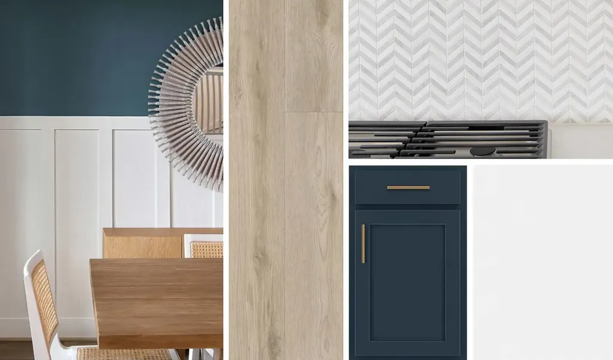
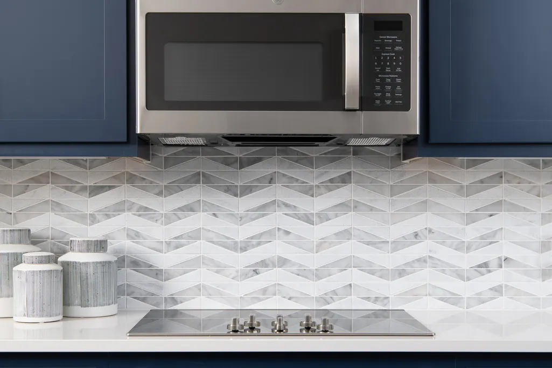
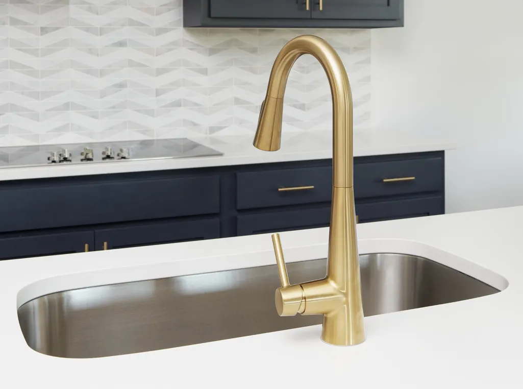
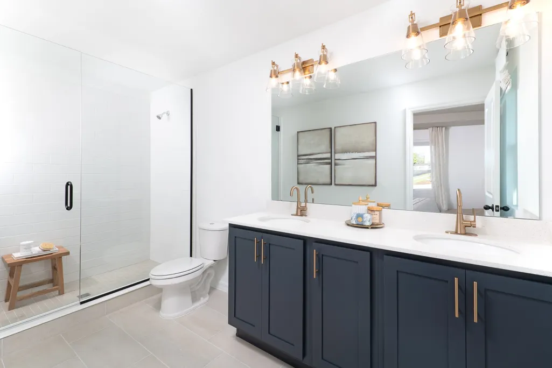
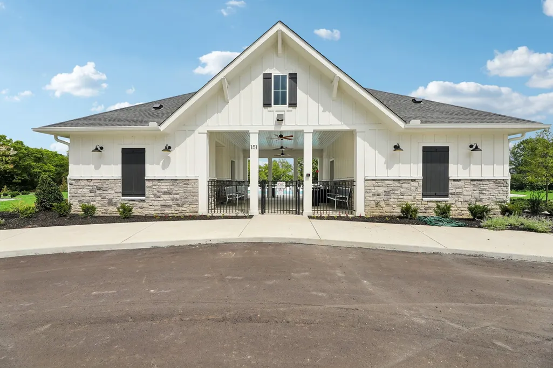
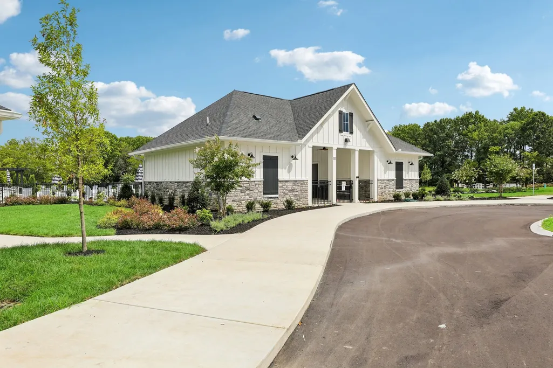
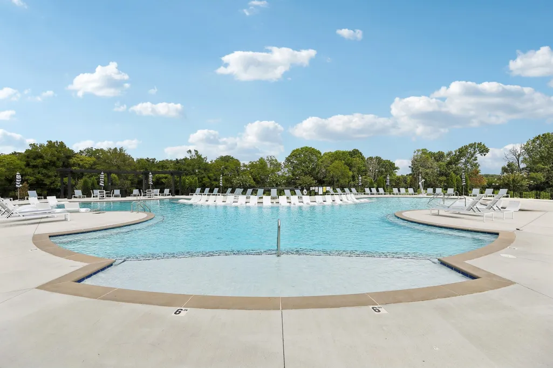
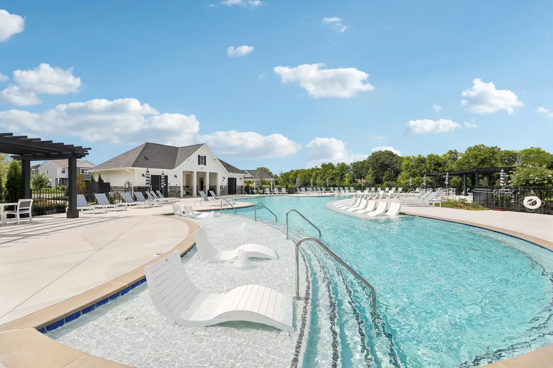
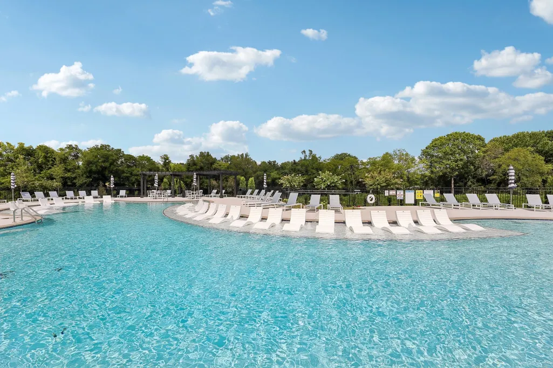
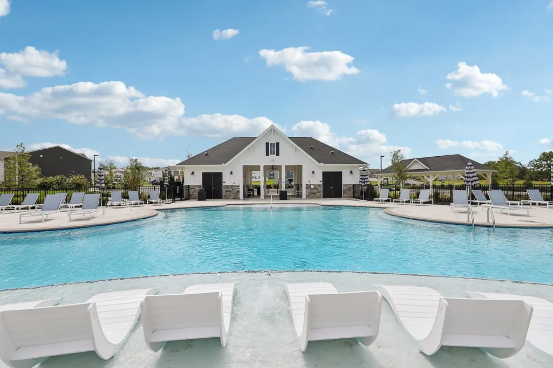
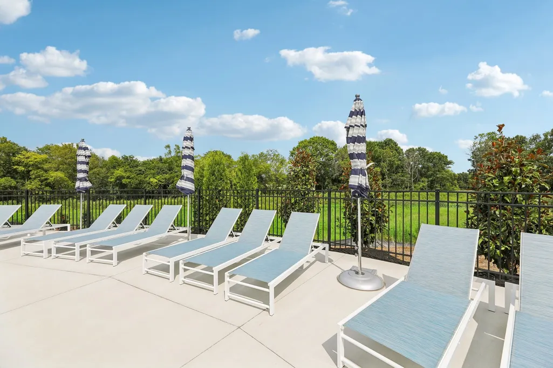
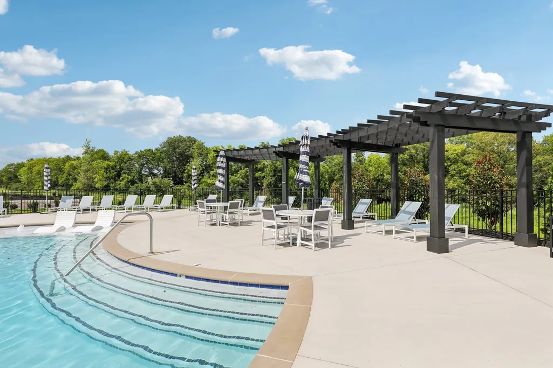
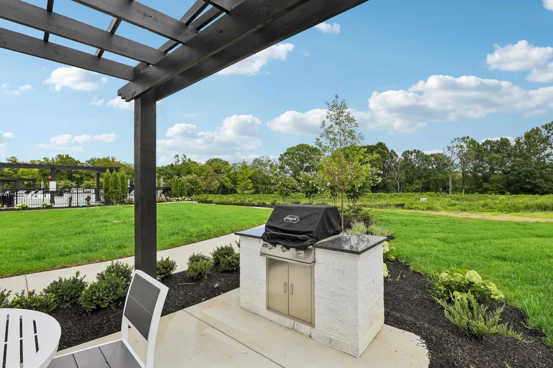
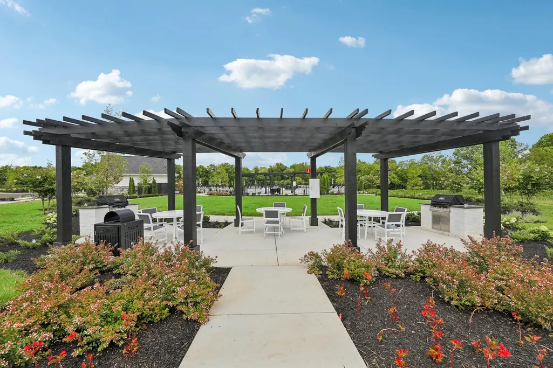
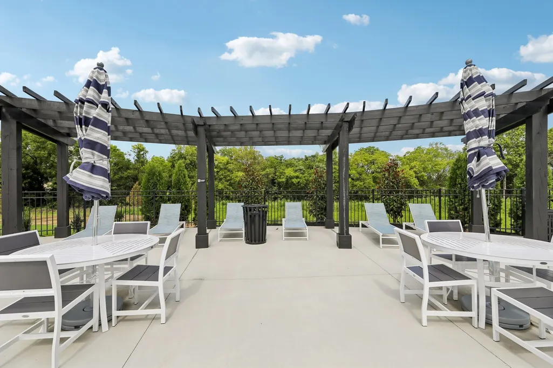
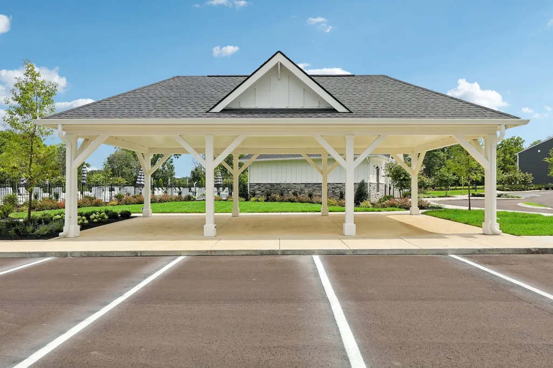
Discover the exceptional Macon II floor plan, thoughtfully designed to offer both comfort and functionality with 5 bedrooms, 4 full bathrooms, and a 2-car garage. This beautifully appointed home features the stunning Sapphire Collection, showcasing stylish navy blue cabinetry paired with elegant quartz countertops for a sophisticated, modern look. At the heart of the home, the gourmet kitchen is sure to impress with a gas cooktop, upgraded wall appliances, and a spacious island offering ample seating, making it the perfect gathering place for entertaining family and friends. Just beyond the kitchen, the sunlit family room creates a warm and inviting atmosphere, highlighted by a cozy gas fireplace and easy access to the covered patio, ideal for outdoor dining, relaxation, or hosting guests. The first-floor primary suite provides a private retreat with a large walk-in closet and free-standing soaking tub. A convenient guest suite with a full bathroom on the main level offers flexibility for visitors, extended family, or multi-generational living. Upstairs, you'll find a versatile loft that can serve as a media room, play area, or home office. Three additional bedrooms and two full bathrooms provide plenty of space for family members and guests alike. Beyond the home, residents can enjoy outstanding community amenities, including a brand-new swimming pool and scenic walking trails, perfect for recreation and connecting with neighbors. Additionally, the community is zoned for highly rated Rutherford County schools. With designer finishes, spacious living areas, and thoughtful details throughout, this Macon II home offers the perfect blend of style, comfort, and everyday convenience.
| Elementary School | Middle School | High School |
|---|---|---|
| Rock Springs Elementary | Rock Springs Middle School | Stewarts Creek High School |
| Price History | |
|---|---|
| 8/3/2026 | Listed $499,995 |
General Features
| Living Area | 2626 |
|---|---|
| Sewer | Public Sewer |
| Heating | Natural Gas |
| Cooling | Electric |
| Utilities | Electricity Available,Natural Gas Available,Water Available,Cable Connected |
| Possession | Close Of Escrow |
| Roof | Shingle |
| Appliances | Double Oven,Gas Range,Dishwasher,Disposal,Microwave,Refrigerator,Stainless Steel Appliance(s) |
| HOA Fee | 100 |
| Garage Spaces | 2 |
| Association Fee Includes | Recreation Facilities,Trash |
| Patio/Porch Features | Patio,Covered |
| Security Features | Carbon Monoxide Detector(s),Smoke Detector(s) |
| Construction Materials | Hardboard Siding,Brick |
| Pets Allowed | Yes |
| Year Built | 2026 |
| Stories Count | 2 |
| Levels | Two |
| Property Subtype | Single Family Residence |
| HOA Fee 2 | 350 |
| Assoc Fee Paid Per | Monthly |
| County | Rutherford County,TN |
| New Construction | Yes |
| Property Type | Residential |
| Association Amenities | Park,Playground,Pool,Sidewalks,Underground Utilities,Trail(s) |
| Attached Garage | Yes |
| Energy Efficient | Water Heater,Windows,Low VOC Paints,Thermostat,Sealed Ducting |
| Subdivision Name | Ascent at Arbor Ridge |
| Garage Y/N | Yes |
| Full Baths | 4 |
| Status | Active |
| Buyer Financing | Conventional,FHA,VA |
| Directions | From Nashville take I-40 E to exit 213A for I-24 E,in 12 miles take exit 64 for Waldron Rd,turn LEFT on Waldron Rd,in 1.9 miles turn left into Ascent at Arbor Ridge. Model Home is located immediately |
| High School | Stewarts Creek High School |
| City | La Vergne |
| Senior Community Y/N | No |
| Lot Size Units | Acres |
| HOA Fee 2 Frequency | One Time |
| Elementary School | Rock Springs Elementary |
| Property Attached Y/N | No |
| Year Built Details | New |
| Middle/Junior High School | Rock Springs Middle School |
| Building Area Units | Square Feet |
| Living Area Units | Square Feet |
| Standard Status | Active |
| Tax Lot | 384 |
Interior Features
| Interior Amenities | Entrance Foyer,Open Floorplan,Pantry,Walk-In Closet(s),High Speed Internet |
|---|---|
| Basement | None |
| Flooring | Carpet,Tile,Vinyl |
| Total Fireplaces | 1 |
| Air Conditioning Y/N | Yes |
| Heating Y/N | Yes |
| Fireplace Y/N | Yes |
| Above Grade Finished Area | 2626 |
| Laundry Features | Electric Dryer Hookup,Washer Hookup |
| Total Bedrooms | 5 |
| Main Level Bedrooms | 2 |
| Below Grade Finished Area Unit Type | Square Feet |
| LivingAreaSource | Professional Measurement |
| Below Grade Finished Area Source | Professional Measurement |
| Above Grade Finished Area Source | Professional Measurement |
| Above Grade Finished Area Unit Type | Square Feet |
| Total Baths | 4 |
Exterior Features
| Parking Features | Garage Door Opener,Garage Faces Front |
|---|---|
| Water Source | Public |
| Total Parking | 2 |
| Building Area Total | 2626 |
| Lot Size Source | Calculated from Plat |
| Waterfront Y/N | No |
| Covered Spaces | 2 |
Amenities
- Foreclosure
- Views
- Short Sale
- New Construction
- Adult 55+
- Lease To Own
- No HOA Fees
- Furnished
- Primary On Main
- Air Conditioning
- Seller Finance
- Green
- Fixer Upper
- Horse
- Golf
- Fireplace
- Deck
- Garage
- Basement
- Pool
Property vs Single Family Average in 37086
Price
Year Built
Visits

 The data relating to real estate for sale on this web site comes in part from the Internet Data Exchange Program of RealTracs Solutions as distributed by MLS Grid. Real estate listings held by brokerage firms other than Red Realty | Murfreesboro TN are marked with the Internet Data Exchange Program logo or thumbnail logo and detailed information about them includes the name of the listing brokers.
 Emerald Coast Association of REALTORS®, Inc. All information deemed reliable but not guaranteed. All properties are subject to prior sale, change or withdrawal. Neither listing broker(s) or information provider(s) shall be responsible for any typographical errors, misinformation, misprints and shall be held totally harmless. Listing(s) information is provided for consumer's personal, non-commercial use and may not be used for any purpose other than to identify prospective properties consumers
