
Price Reduction
Address
2017 Jacquelin Drive, Soddy Daisy, TN
Price
$ 325,000
Property Attributes
- MLS#3320568
- TypeSingle Family
- Listing Status Active
- CountyHAMILTON
- CitySoddy Daisy
- NeighborhoodCentennial Estates
- Zip37379
- Style
- Year Built1978
- Taxes$ 983
- Price$ 325,000
- Bedrooms4
- Full Bathrooms3
- Half Bathrooms0
- Sqr Footage1361
- Lot Size0.36 Acres
Data Source:
Listing courtesy of RealTracs MLS as distributed by MLS GRID
Property Description
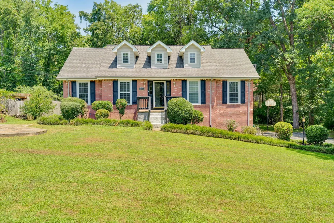
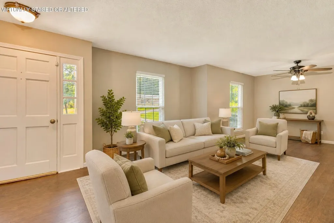
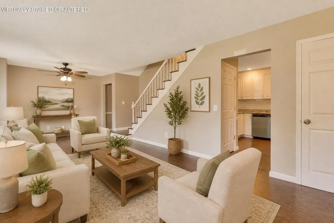
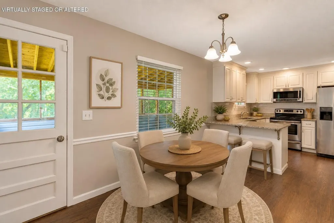
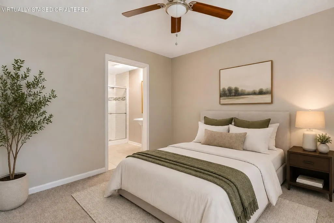
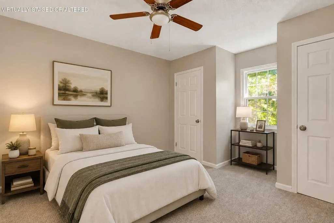
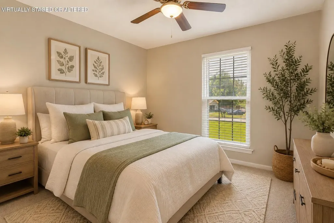
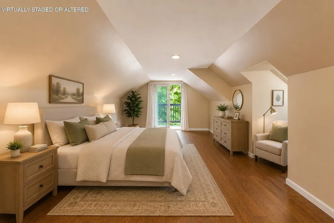
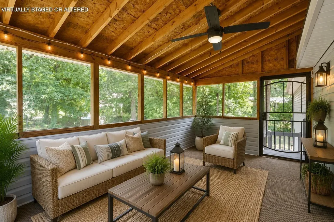
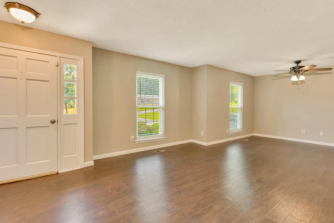
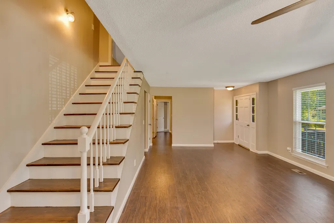
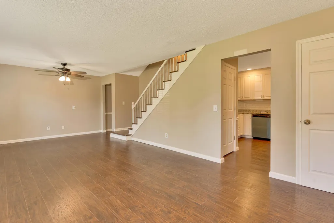
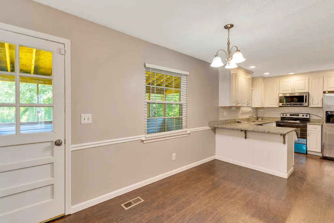
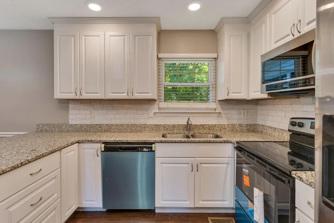
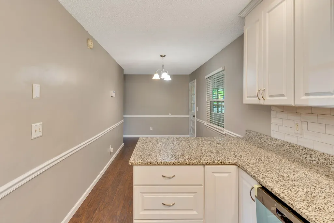
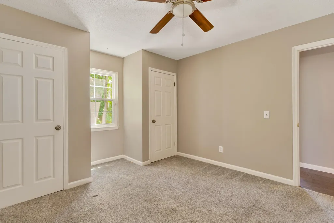
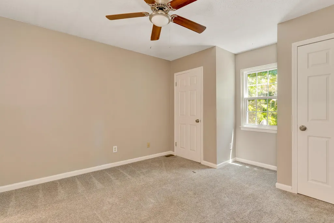
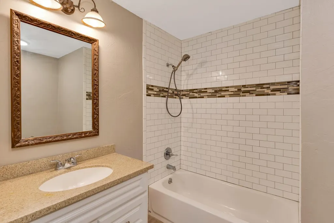
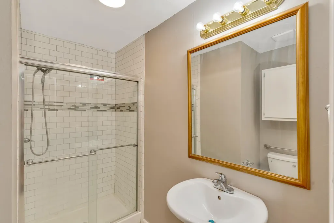
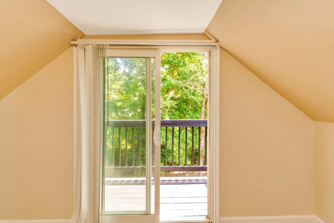
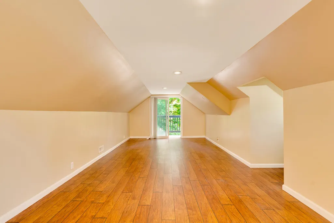
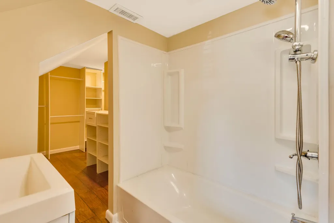
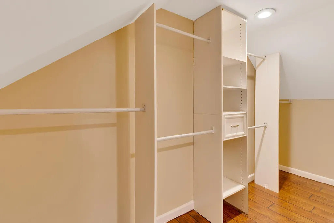
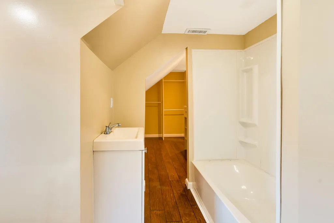
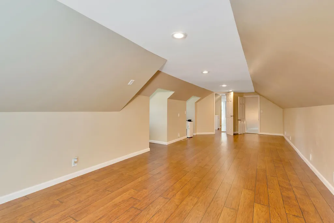
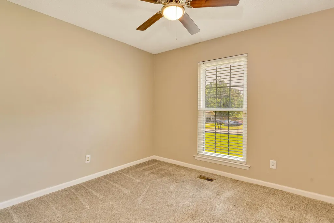
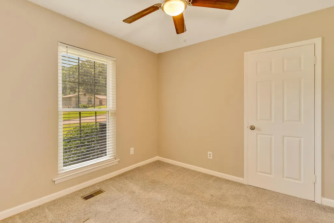
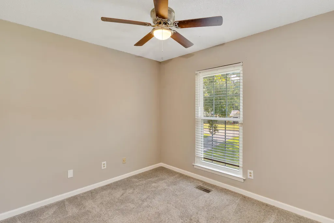
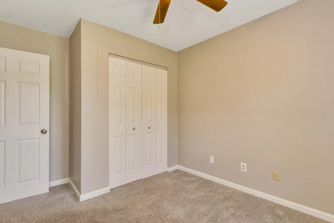
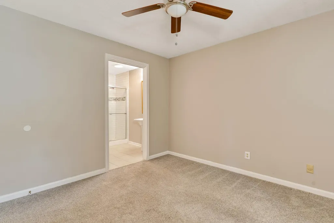
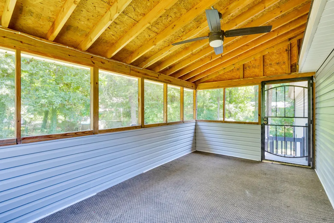
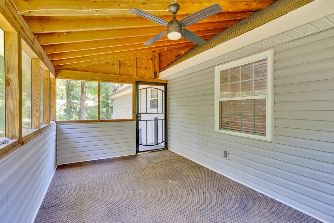
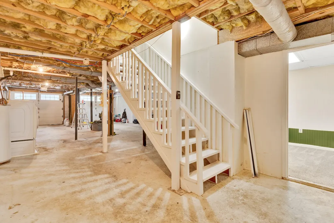
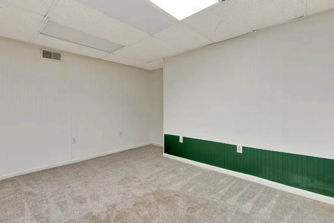
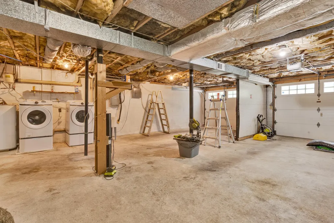
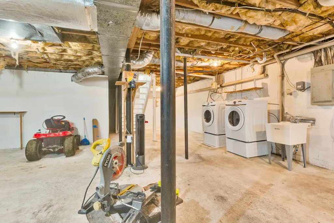
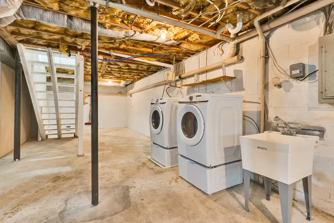
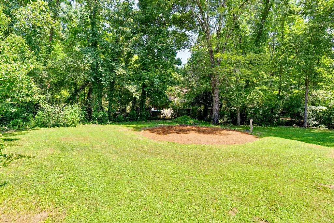
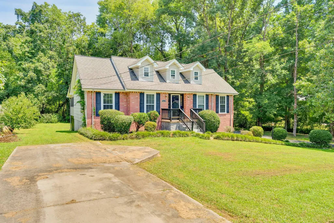
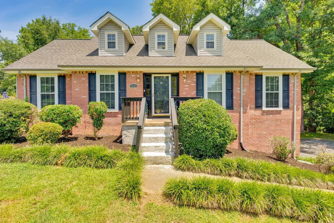
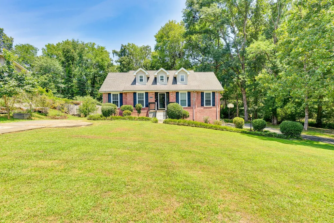
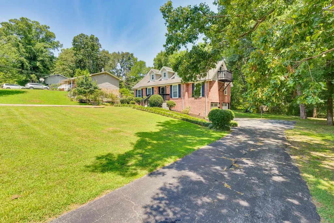
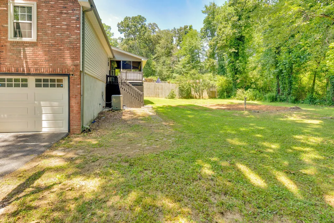
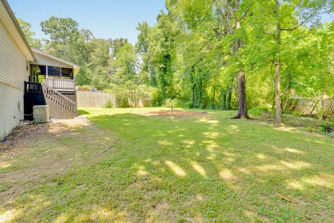
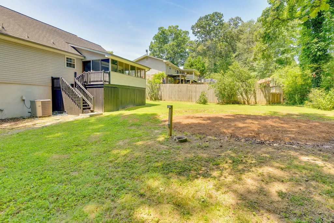
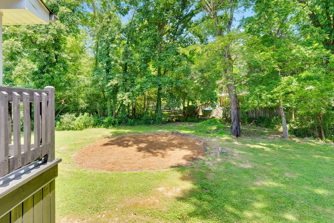
*Total square footage is 1960 sqft--read description for details* This beautifully updated 4-bedroom, 3-bath home offers incredible flexibility and value. Recent updates include new flooring throughout, the addition of a full bathroom and closet upstairs to create a true fourth bedroom (or an ideal bonus room), and a finished basement room perfect for a home office, gym, or hobby space. Additional highlights include a huge garage, screened-in porch, spacious backyard, and a convenient location to Hixson and downtown Chattanooga, with quick access to grocery stores, schools, parks, Chester Frost Park, and Chickamauga Lake. Enjoy the benefit of low county taxes with no city taxes. *The upstairs offers approximately 599± square feet of finished space that functions as a bedroom and full bathroom. While this area lives like traditional living space, it is not included in the appraised square footage because the ceiling height does not meet appraisal guidelines (ceilings are 6.75 feet tall--appraisal requirement is 7 ft). Appraiser explained that ceiling height does not affect the livability of the space.*
| Elementary School | Middle School | High School |
|---|---|---|
| McConnell Elementary School | Loftis Middle School | Soddy Daisy High School |
| Price History | |
|---|---|
| 8/4/2026 | Listed $335,000 |
| 8/18/2026 | 3$325,000 |
General Features
| Living Area | 1361 |
|---|---|
| Sewer | Septic Tank |
| Heating | Central,Electric |
| Cooling | Central Air,Electric |
| Utilities | Electricity Available,Water Available |
| Possession | Negotiable |
| Roof | Other |
| Appliances | Washer,Stainless Steel Appliance(s),Refrigerator,Microwave,Electric Range,Dryer,Dishwasher |
| Garage Spaces | 2 |
| Patio/Porch Features | Porch,Screened |
| Security Features | Smoke Detector(s) |
| Construction Materials | Fiber Cement,Vinyl Siding,Other |
| Year Built | 1978 |
| Topography | Level |
| Levels | Three Or More |
| Property Subtype | Single Family Residence |
| County | Hamilton County,TN |
| New Construction | No |
| Property Type | Residential |
| Attached Garage | Yes |
| Energy Efficient | Windows |
| Subdivision Name | Centennial Estates |
| Garage Y/N | Yes |
| Full Baths | 3 |
| Status | Active |
| Buyer Financing | Other,Conventional,FHA,VA |
| Directions | 153 N to Hixson Pike,Right on Hixson Pike Toward Chester Frost,Left on Dallas Hollow Road,Right on Dallas Lake Road,Right on Jacquelin Drive. |
| High School | Soddy Daisy High School |
| City | Soddy Daisy |
| Senior Community Y/N | No |
| Lot Size Units | Acres |
| Elementary School | McConnell Elementary School |
| Property Attached Y/N | No |
| Year Built Details | Existing |
| Tax Annual Amount | 983 |
| Middle/Junior High School | Loftis Middle School |
| Building Area Units | Square Feet |
| Living Area Units | Square Feet |
| Standard Status | Active |
Interior Features
| Basement | Partially Finished |
|---|---|
| Flooring | Carpet,Tile,Other |
| Air Conditioning Y/N | Yes |
| Heating Y/N | Yes |
| Fireplace Y/N | No |
| Laundry Features | Electric Dryer Hookup,Washer Hookup |
| Total Bedrooms | 4 |
| Below Grade Finished Area Unit Type | Square Feet |
| LivingAreaSource | Professional Measurement |
| Below Grade Finished Area Source | Professional Measurement |
| Above Grade Finished Area Source | Professional Measurement |
| Above Grade Finished Area Unit Type | Square Feet |
| Total Baths | 3 |
Exterior Features
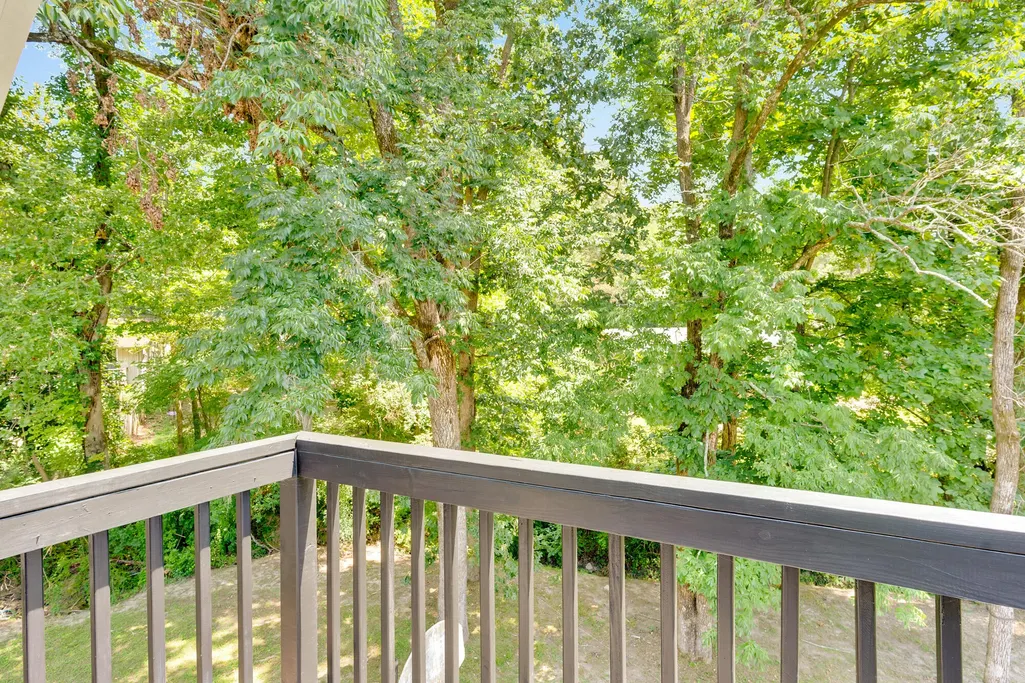
| Exterior Amenities | Balcony |
|---|---|
| Parking Features | Attached |
| Lot Features | Level |
| Water Source | Public |
| Total Parking | 2 |
| Lot Size Area | 0.36 |
| Building Area Total | 1361 |
| Lot Dimensions | 115X136.15 |
| Lot Size Acres | 0.36 |
| Lot Size Source | Agent Calculated |
| Waterfront Y/N | No |
| Covered Spaces | 2 |
Amenities
- Foreclosure
- Views
- Short Sale
- New Construction
- Adult 55+
- Lease To Own
- No HOA Fees
- Furnished
- Primary On Main
- Air Conditioning
- Seller Finance
- Green
- Fixer Upper
- Horse
- Golf
- Fireplace
- Deck
- Garage
- Basement
- Pool
Property vs Single Family Average in 37379
Price
Taxes
Year Built
Visits

 The data relating to real estate for sale on this web site comes in part from the Internet Data Exchange Program of RealTracs Solutions as distributed by MLS Grid. Real estate listings held by brokerage firms other than Red Realty | Murfreesboro TN are marked with the Internet Data Exchange Program logo or thumbnail logo and detailed information about them includes the name of the listing brokers.
 Emerald Coast Association of REALTORS®, Inc. All information deemed reliable but not guaranteed. All properties are subject to prior sale, change or withdrawal. Neither listing broker(s) or information provider(s) shall be responsible for any typographical errors, misinformation, misprints and shall be held totally harmless. Listing(s) information is provided for consumer's personal, non-commercial use and may not be used for any purpose other than to identify prospective properties consumers
