
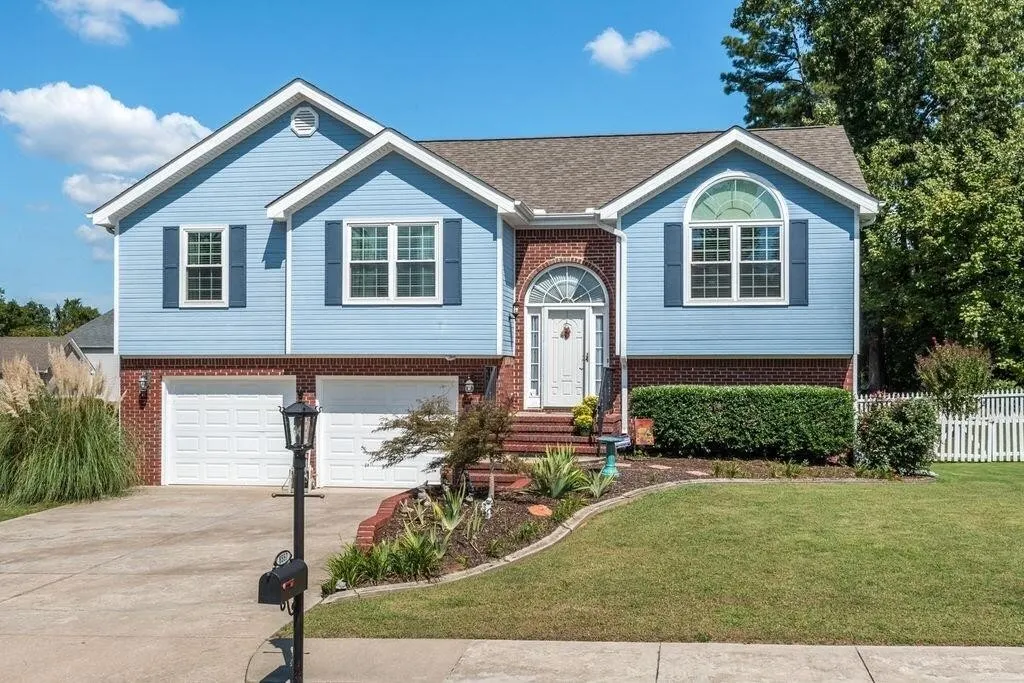
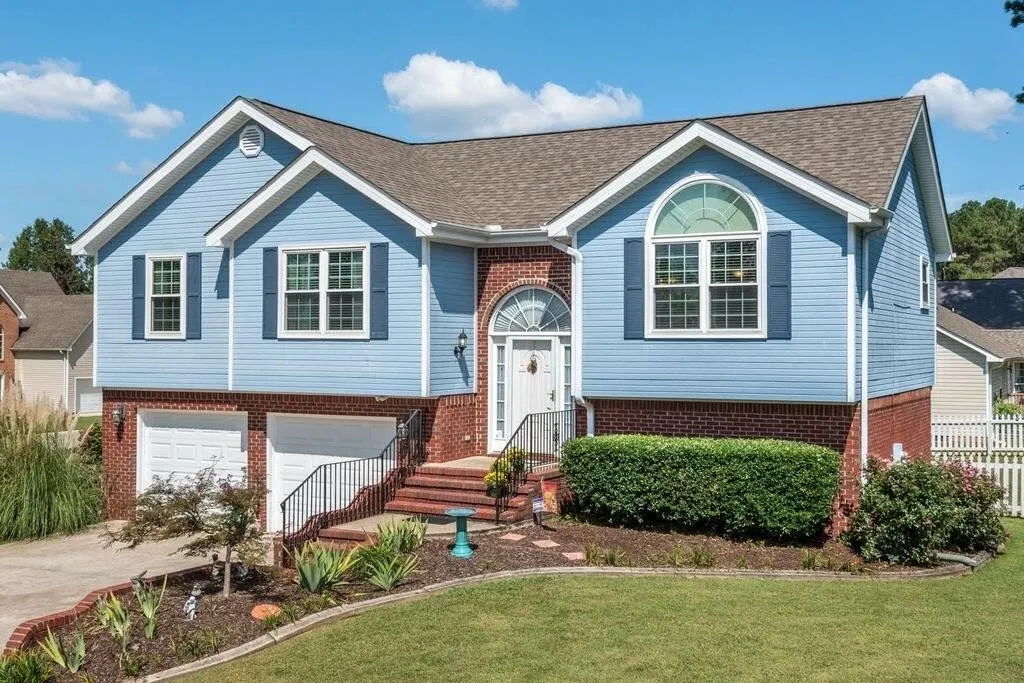
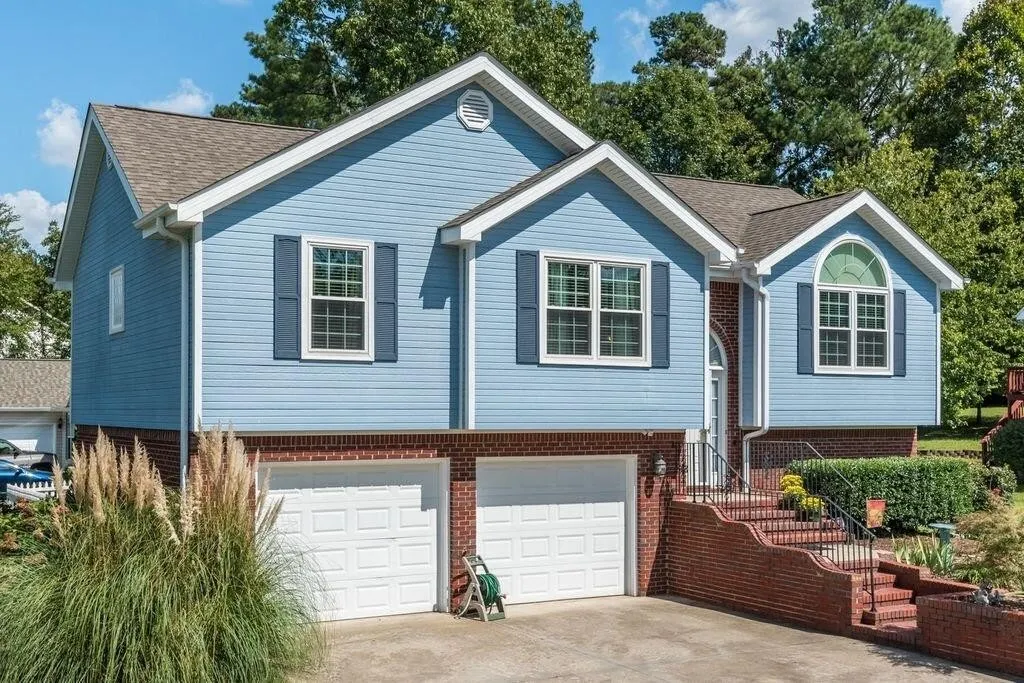
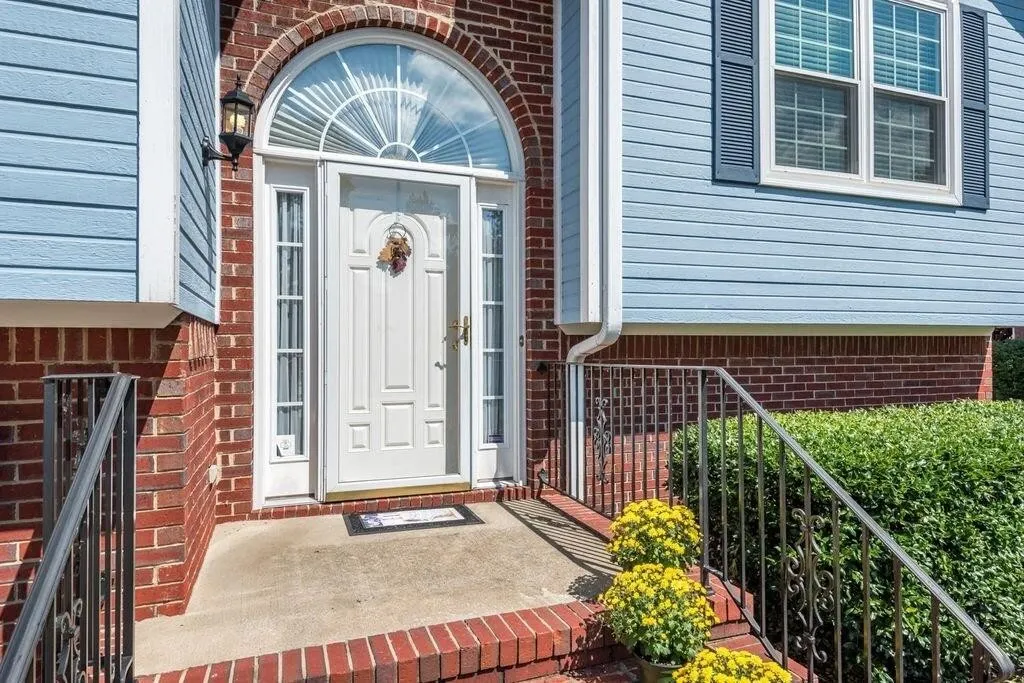
Address
8557 Flowerdale Drive, Chattanooga, TN
Price
$ 420,300
Property Attributes
- MLS#3520998
- TypeSingle Family
- Listing Status Active
- CountyHAMILTON
- CityChattanooga
- NeighborhoodMollys Meadow
- Zip37421
- StyleRaised Ranch
- Year Built1999
- Taxes$ 3072
- Price$ 420,300
- Bedrooms4
- Full Bathrooms3
- Half Bathrooms0
- Sqr Footage1886
- Lot Size0.28 Acres
Data Source:
Listing courtesy of RealTracs MLS as distributed by MLS GRID
Property Description
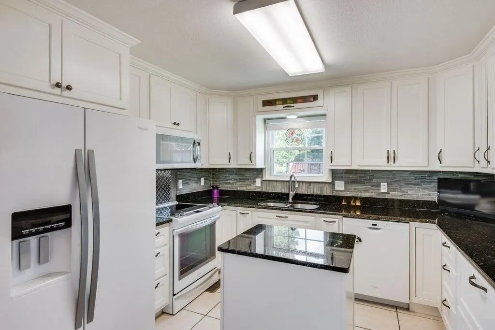
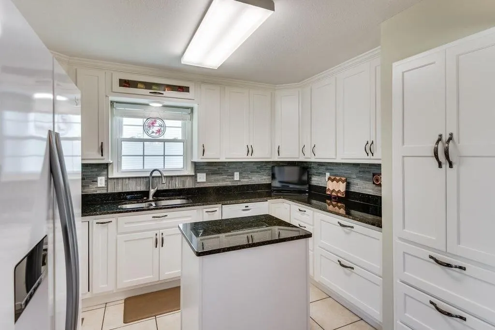
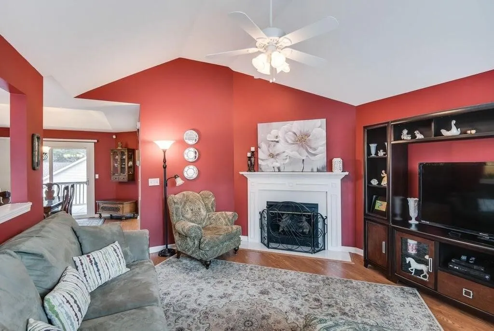
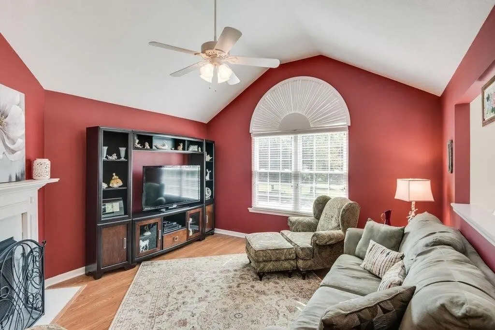
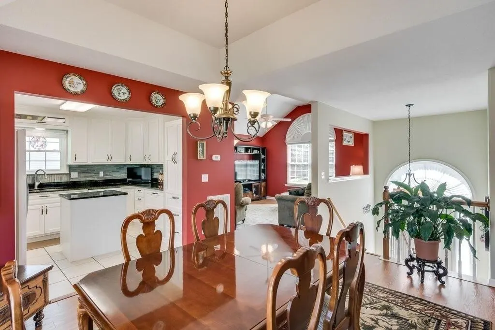
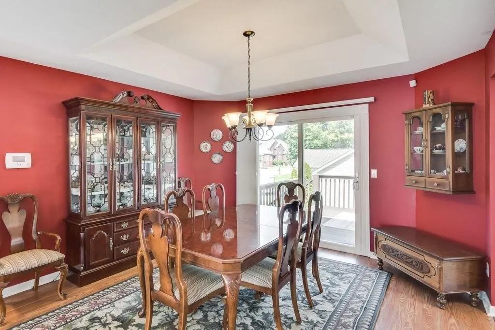
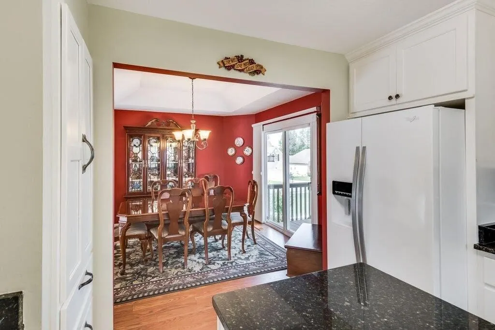
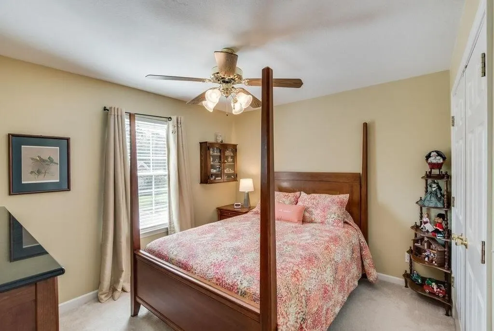
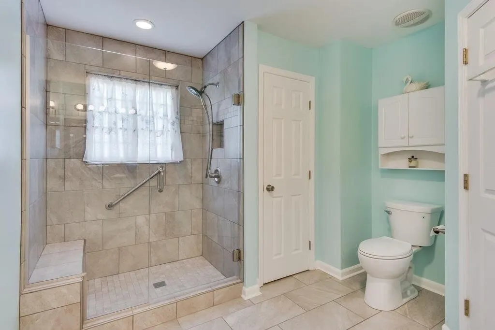
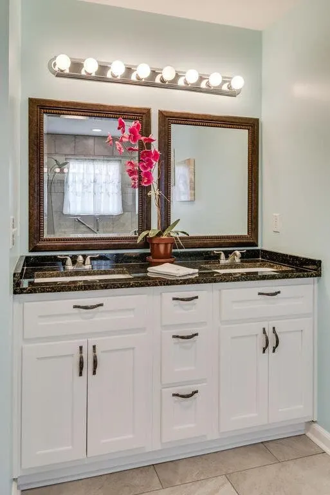
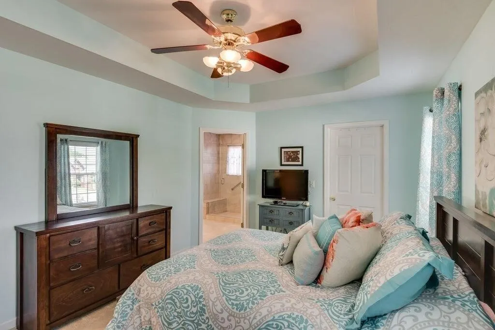
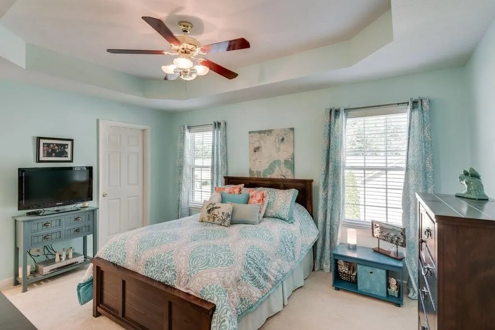
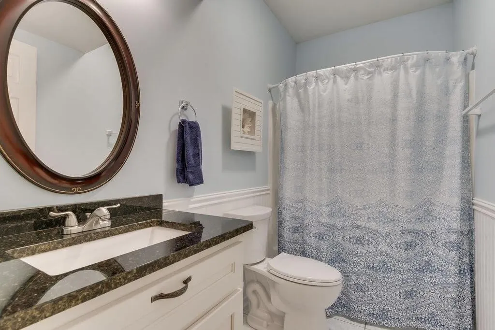
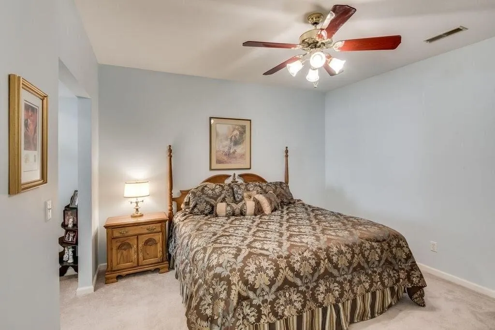
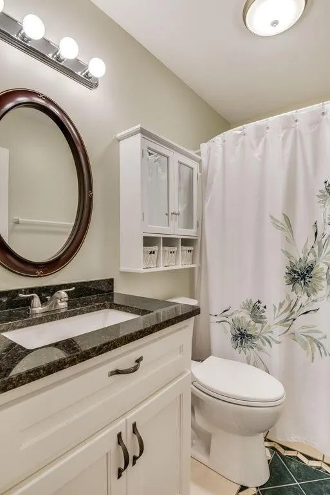
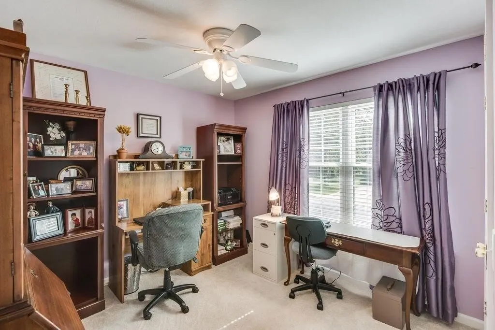
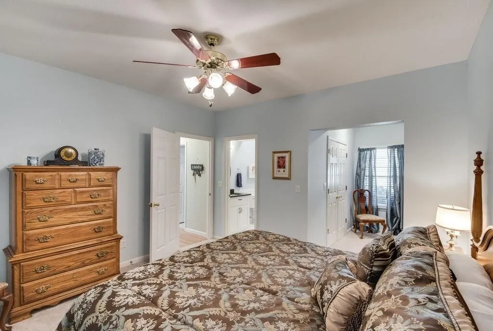
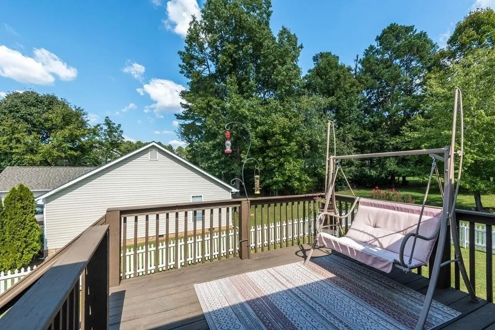
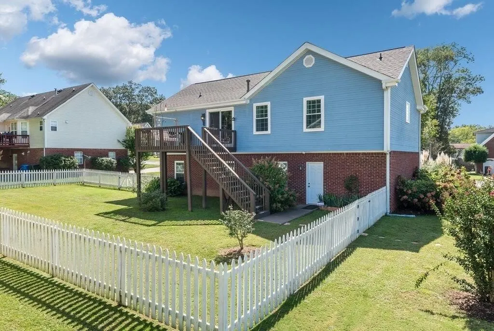
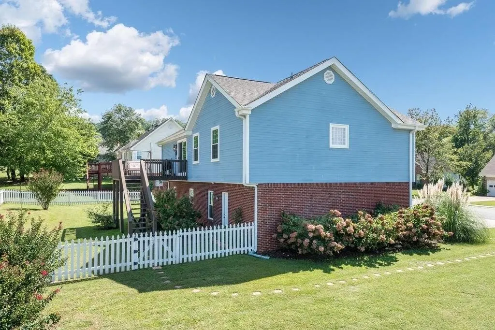
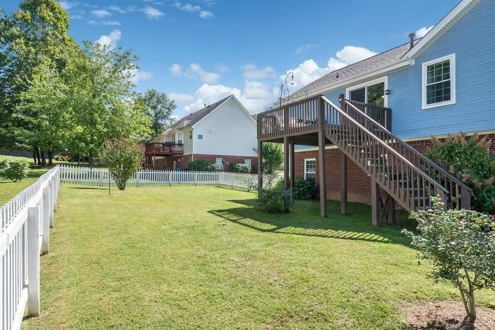
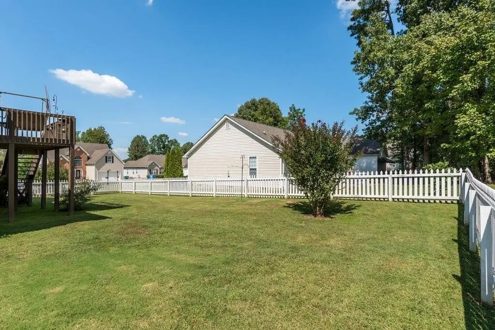
Welcome to 8557 Flowerdale Drive, a well-maintained 4-bedroom, 3-bath home in desirable Molly's Meadow, offering space, updates, outdoor living, and East Brainerd convenience. Set on a level 0.28-acre corner lot, this blue-and-brick charmer welcomes you with landscaping, generous side-yard space, a large driveway, and a picket-fenced backyard. Inside, the main level features a bright vaulted great room centered around a cozy gas-log fireplace. The formal dining room opens through sliding doors to the spacious open deck--perfect for relaxing, grilling, or enjoying the backyard. The updated kitchen features granite countertops, newer cabinetry, tile flooring, and white appliances that coordinate beautifully with the cabinets. All bathrooms have also been refreshed with tile, cabinetry, and granite countertops. The main level includes the primary suite with a tray ceiling and walk-in closet, plus two additional bedrooms and a shared full bath. Downstairs adds flexibility with a den or 4th bedroom, full bath, two large closets, and laundry room--ideal for guests, an office, recreation space, or additional living. A spacious 2-car garage with backyard access and an oversized driveway provides excellent parking and storage. Major improvements include an HVAC system approximately 6 years old and a roof approximately 12 years old. Outside, enjoy the fenced backyard, open deck, level lawn, and extra breathing room of the corner setting. The location is another highlight--convenient to East Brainerd shopping and dining, Hamilton Place, I-75, Erlanger East Hospital, Chattanooga Airport, Enterprise South Nature Park, and Volkswagen, with Ooltewah and Cambridge Square nearby. Current property sources list East Brainerd Elementary, East Hamilton Middle, and East Hamilton High as the assigned public schools; independently verify school zoning with Hamilton County Schools.
| Elementary School | Middle School | High School |
|---|---|---|
| East Brainerd Elementary School | East Hamilton Middle School | East Hamilton High School |
| Price History | |
|---|---|
| 8/23/2026 | Listed $420,300 |
General Features
| Living Area | 1886 |
|---|---|
| Sewer | Public Sewer |
| Heating | Central,Natural Gas |
| Cooling | Central Air,Electric |
| Utilities | Electricity Available,Natural Gas Available,Water Available |
| Possession | Close Of Escrow |
| Roof | Asphalt |
| Appliances | Microwave,Electric Range,Disposal,Dishwasher |
| HOA Fee | 50 |
| Garage Spaces | 2 |
| Patio/Porch Features | Deck,Patio |
| Architectural Style | Raised Ranch |
| Security Features | Smoke Detector(s) |
| Construction Materials | Other,Brick |
| Year Built | 1999 |
| Topography | Level,Corner Lot,Other |
| Levels | Three Or More |
| Property Subtype | Single Family Residence |
| Assoc Fee Paid Per | Annually |
| County | Hamilton County,TN |
| New Construction | No |
| Property Type | Residential |
| Association Amenities | Sidewalks |
| Attached Garage | Yes |
| Energy Efficient | Thermostat,Windows |
| Subdivision Name | Mollys Meadow |
| Garage Y/N | Yes |
| Full Baths | 3 |
| Status | Active |
| Buyer Financing | Other,Conventional,FHA,VA |
| Directions | East on E. Brainerd Rd,Right on Graysville Rd,Left on Iris,Left on Lady Slipper into Molly's Meadow,Right on Flowerdale,house on the left. |
| High School | East Hamilton High School |
| City | Chattanooga |
| Senior Community Y/N | No |
| Lot Size Units | Acres |
| Elementary School | East Brainerd Elementary School |
| Property Attached Y/N | No |
| Year Built Details | Existing |
| Tax Annual Amount | 3072 |
| Middle/Junior High School | East Hamilton Middle School |
| Building Area Units | Square Feet |
| Living Area Units | Square Feet |
| Standard Status | Active |
Interior Features
| Interior Amenities | Ceiling Fan(s),Entrance Foyer,Smart Thermostat,Walk-In Closet(s),Kitchen Island |
|---|---|
| Flooring | Carpet,Tile |
| Total Fireplaces | 1 |
| Air Conditioning Y/N | Yes |
| Heating Y/N | Yes |
| Fireplace Y/N | Yes |
| Laundry Features | Electric Dryer Hookup,Washer Hookup |
| Total Bedrooms | 4 |
| Main Level Bedrooms | 4 |
| Below Grade Finished Area Unit Type | Square Feet |
| LivingAreaSource | Assessor |
| Below Grade Finished Area Source | Assessor |
| Above Grade Finished Area Source | Assessor |
| Above Grade Finished Area Unit Type | Square Feet |
| Total Baths | 3 |
Exterior Features
| Parking Features | Garage Door Opener,Garage Faces Front |
|---|---|
| Lot Features | Level,Corner Lot,Other |
| Water Source | Public |
| Total Parking | 2 |
| Lot Size Area | 0.28 |
| Building Area Total | 1886 |
| Lot Dimensions | 100.32X100.0 |
| Lot Size Acres | 0.28 |
| Lot Size Source | Agent Calculated |
| Waterfront Y/N | No |
| Covered Spaces | 2 |
Amenities
- Foreclosure
- Views
- Short Sale
- New Construction
- Adult 55+
- Lease To Own
- No HOA Fees
- Furnished
- Primary On Main
- Air Conditioning
- Seller Finance
- Green
- Fixer Upper
- Horse
- Golf
- Fireplace
- Deck
- Garage
- Basement
- Pool
Property vs Single Family Average in 37421
Price
Taxes
Year Built
Visits

 The data relating to real estate for sale on this web site comes in part from the Internet Data Exchange Program of RealTracs Solutions as distributed by MLS Grid. Real estate listings held by brokerage firms other than Red Realty | Murfreesboro TN are marked with the Internet Data Exchange Program logo or thumbnail logo and detailed information about them includes the name of the listing brokers.
 Emerald Coast Association of REALTORS®, Inc. All information deemed reliable but not guaranteed. All properties are subject to prior sale, change or withdrawal. Neither listing broker(s) or information provider(s) shall be responsible for any typographical errors, misinformation, misprints and shall be held totally harmless. Listing(s) information is provided for consumer's personal, non-commercial use and may not be used for any purpose other than to identify prospective properties consumers
