
Address
71 Shawna St, McMinnville, TN
Price
$ 499,900
Property Attributes
- MLS#3546413
- TypeSingle Family
- Listing Status Active
- CountyWARREN
- CityMcMinnville
- NeighborhoodCourtney Ann Estates
- Zip37110
- StyleTraditional
- Year Built1995
- Taxes$ 1337
- Price$ 499,900
- Bedrooms3
- Full Bathrooms2
- Half Bathrooms1
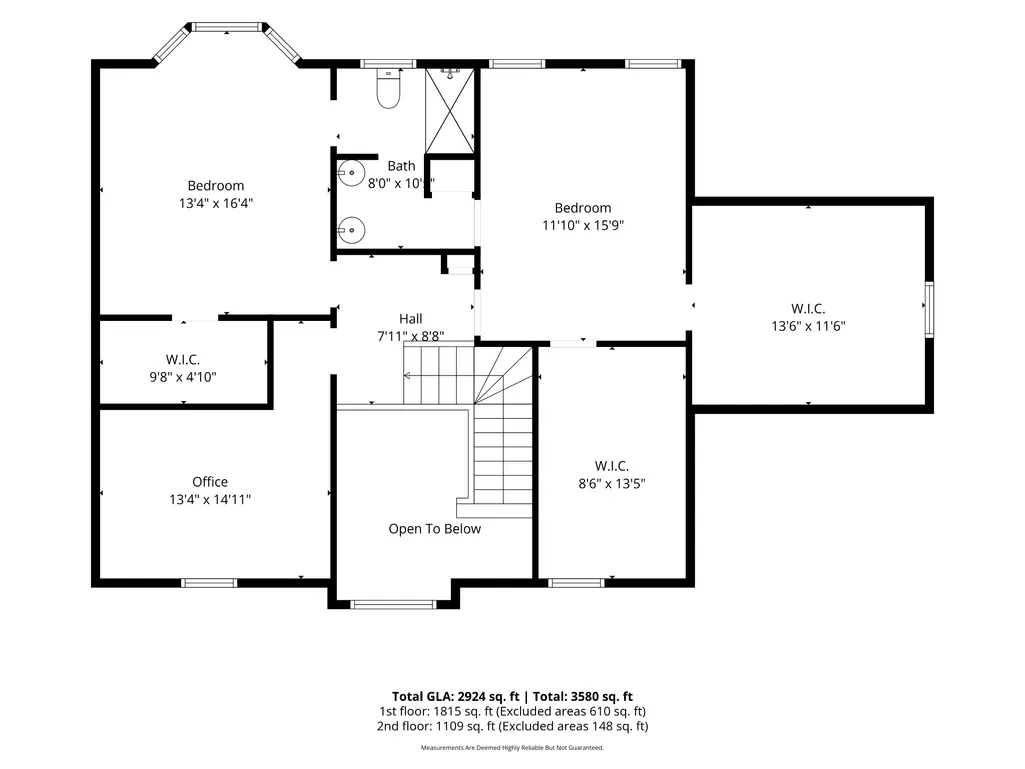
- Sqr Footage2924
- Lot Size1.88 Acres
Data Source:
Listing courtesy of RealTracs MLS as distributed by MLS GRID
Property Description
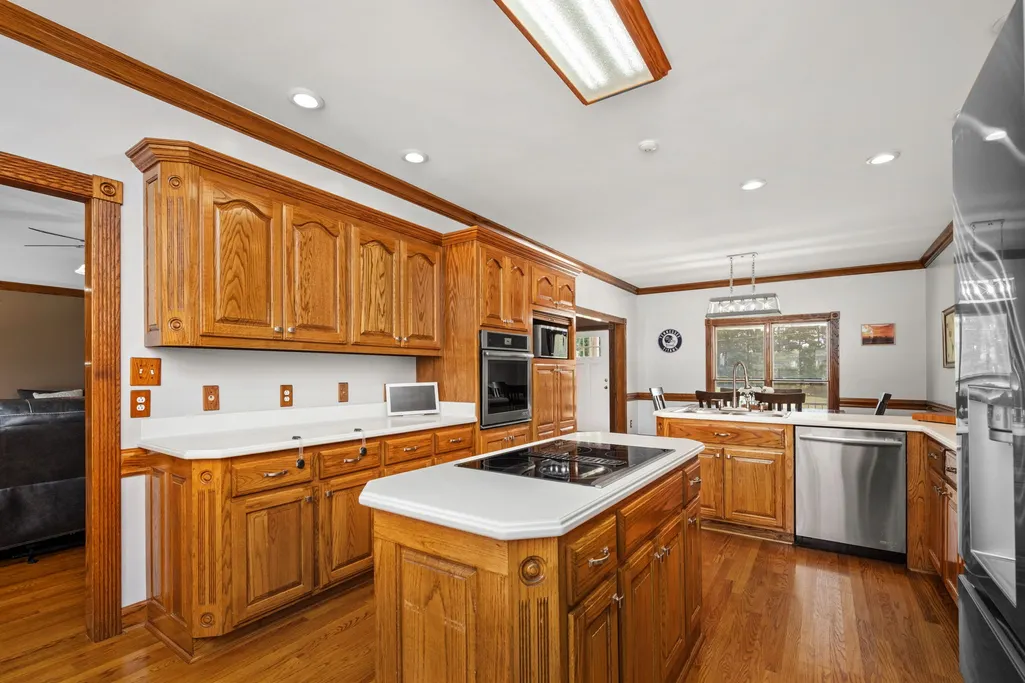
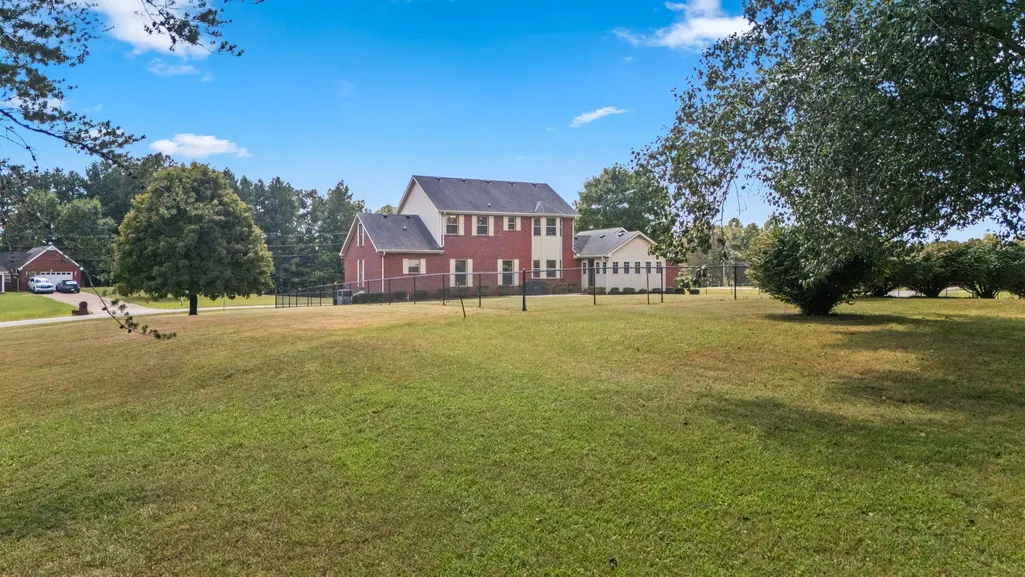
Your new home search stops HERE. Custom built, well maintained, brick home in an established neighborhood sitting on a triple wide lot that's nearly 2 acres total! Real sand & finish oak hardwood floors throughout... no carpet anywhere! Spacious bedrooms all with oversized walk-in closets and ensuite baths, dedicated office with built-in shelving and separate sunroom overlooking the fully fenced back yard. Kitchen with an abundance of custom cabinets, Corian countertops and built-in JennAir stainless steel appliances. Grand 2 story foyer. Oversized utility room with pantry closet, wash sink, folding counter and overhead storage cabinets. Updated primary bath with fully tiled shower, new vanity faucets & light fixture, and a separate marble soaking tub. All bedrooms with trey ceilings, ceiling fans and recessed lighting. Gas fireplace in the spacious living room, 2 car attached garage with side and back pedestrian doors, oversized concrete driveway. Pella windows with built-in blinds throughout. This one truly has it ALL. Peaceful, convenient living just 5 minutes to Lowe's, Walmart and an abundance of restaurants. Come see... you will NOT be disappointed. **Please note: kitchen refrigerator and microwave do not convey. Check out the property video here: https://listings.clearlensphotography.com/videos/01a08b97-667b-71ea-b972-e21e4881ac80
| Elementary School | Middle School | High School |
|---|---|---|
| Dibrell Elementary | Warren County Middle School | Warren County High School |
| Price History | |
|---|---|
| 9/11/2026 | Listed $499,900 |
General Features
| Living Area | 2924 |
|---|---|
| Sewer | Septic Tank |
| Heating | Central,Electric,Natural Gas |
| Cooling | Central Air,Electric |
| Utilities | Electricity Available,Natural Gas Available,Water Available,Cable Connected |
| Possession | Close Of Escrow |
| Roof | Shingle |
| Appliances | Built-In Electric Oven,Cooktop,Dishwasher,Stainless Steel Appliance(s) |
| Garage Spaces | 2 |
| Patio/Porch Features | Porch,Covered,Patio |
| Architectural Style | Traditional |
| Security Features | Smoke Detector(s) |
| Construction Materials | Brick,Vinyl Siding |
| Year Built | 1995 |
| Stories Count | 2 |
| Topography | Cleared,Level,Rolling Slope |
| Levels | Two |
| Property Subtype | Single Family Residence |
| County | Warren County,TN |
| New Construction | No |
| Property Type | Residential |
| Attached Garage | Yes |
| Energy Efficient | Fireplace Insert,Doors |
| Subdivision Name | Courtney Ann Estates |
| Garage Y/N | Yes |
| Full Baths | 2 |
| Status | Active |
| Directions | From McMinnville,take Hwy. 56 north towards Smithville. Turn R on Grizzell Rd. directly across from Delores Mkt. Take your first L on Courtney Anne Dr. then take an immediate R onto Shawna St. Proper |
| High School | Warren County High School |
| City | McMinnville |
| Senior Community Y/N | No |
| Lot Size Units | Acres |
| Elementary School | Dibrell Elementary |
| Property Attached Y/N | No |
| Year Built Details | Existing |
| Tax Annual Amount | 1337 |
| Middle/Junior High School | Warren County Middle School |
| Building Area Units | Square Feet |
| Living Area Units | Square Feet |
| Standard Status | Active |
| Virtual Tour | https://listings.clearlensphotography.com/videos/01a08b97-667b-71ea-b972-e21e4881ac80 |
Interior Features
| Interior Amenities | Air Filter,Bookcases,Built-in Features,Ceiling Fan(s),Entrance Foyer,Extra Closets,Pantry,Walk-In Closet(s),High Speed Internet,Kitchen Island |
|---|---|
| Basement | Crawl Space,None |
| Flooring | Wood,Tile |
| Total Fireplaces | 1 |
| Air Conditioning Y/N | Yes |
| Heating Y/N | Yes |
| Fireplace Y/N | Yes |
| Above Grade Finished Area | 2924 |
| Half Baths | 1 |
| Laundry Features | Electric Dryer Hookup,Washer Hookup |
| Total Bedrooms | 3 |
| Main Level Bedrooms | 1 |
| Below Grade Finished Area Unit Type | Square Feet |
| LivingAreaSource | Professional Measurement |
| Below Grade Finished Area Source | Professional Measurement |
| Above Grade Finished Area Source | Professional Measurement |
| Above Grade Finished Area Unit Type | Square Feet |
| Total Baths | 3 |
Exterior Features
| Fencing | Back Yard |
|---|---|
| Parking Features | Garage Door Opener,Garage Faces Front |
| Lot Features | Cleared,Level,Rolling Slope |
| Water Source | Private |
| Total Parking | 2 |
| Lot Size Area | 1.88 |
| Building Area Total | 2924 |
| Lot Dimensions | Lots 95,96 & 97 combined |
| Lot Size Acres | 1.88 |
| Lot Size Source | Calculated from Plat |
| Waterfront Y/N | No |
| Covered Spaces | 2 |
| Other Equipment | Air Purifier |
Amenities
- Foreclosure
- Views
- Short Sale
- New Construction
- Adult 55+
- Lease To Own
- No HOA Fees
- Furnished
- Primary On Main
- Air Conditioning
- Seller Finance
- Green
- Fixer Upper
- Horse
- Golf
- Fireplace
- Deck
- Garage
- Basement
- Pool
Property vs Single Family Average in 37110
Price
Taxes
Year Built
Visits

 The data relating to real estate for sale on this web site comes in part from the Internet Data Exchange Program of RealTracs Solutions as distributed by MLS Grid. Real estate listings held by brokerage firms other than Red Realty | Murfreesboro TN are marked with the Internet Data Exchange Program logo or thumbnail logo and detailed information about them includes the name of the listing brokers.
 Emerald Coast Association of REALTORS®, Inc. All information deemed reliable but not guaranteed. All properties are subject to prior sale, change or withdrawal. Neither listing broker(s) or information provider(s) shall be responsible for any typographical errors, misinformation, misprints and shall be held totally harmless. Listing(s) information is provided for consumer's personal, non-commercial use and may not be used for any purpose other than to identify prospective properties consumers
