
New Construction
Address
11920 Herons Haven Drive, Soddy Daisy, TN
Price
$ 585,000
Property Attributes
- MLS#3276637
- TypeSingle Family
- Listing Status Active
- CountyHAMILTON
- CitySoddy Daisy
- NeighborhoodThe Inlet
- Zip37379
- StyleRanch
- Year Built2026
- Taxes$ 227
- Price$ 585,000
- Bedrooms3
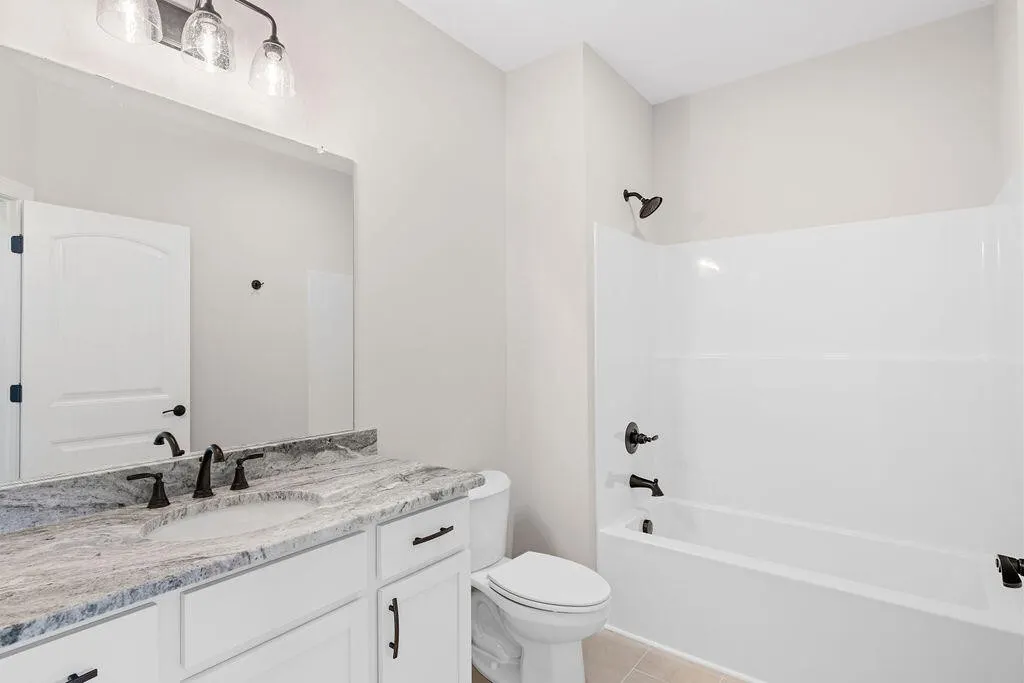
- Full Bathrooms2
- Half Bathrooms1
- Sqr Footage2461
- Lot Size0.5 Acres
Data Source:
Listing courtesy of RealTracs MLS as distributed by MLS GRID
Property Description
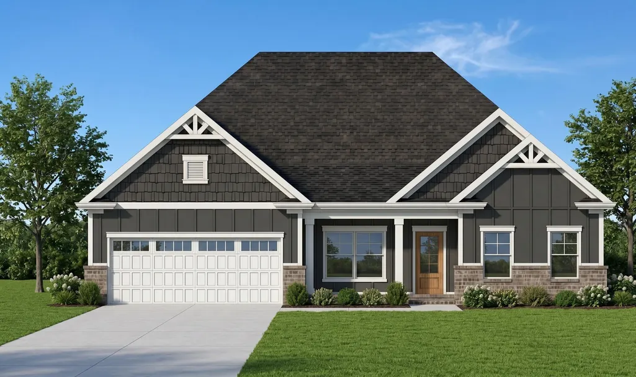
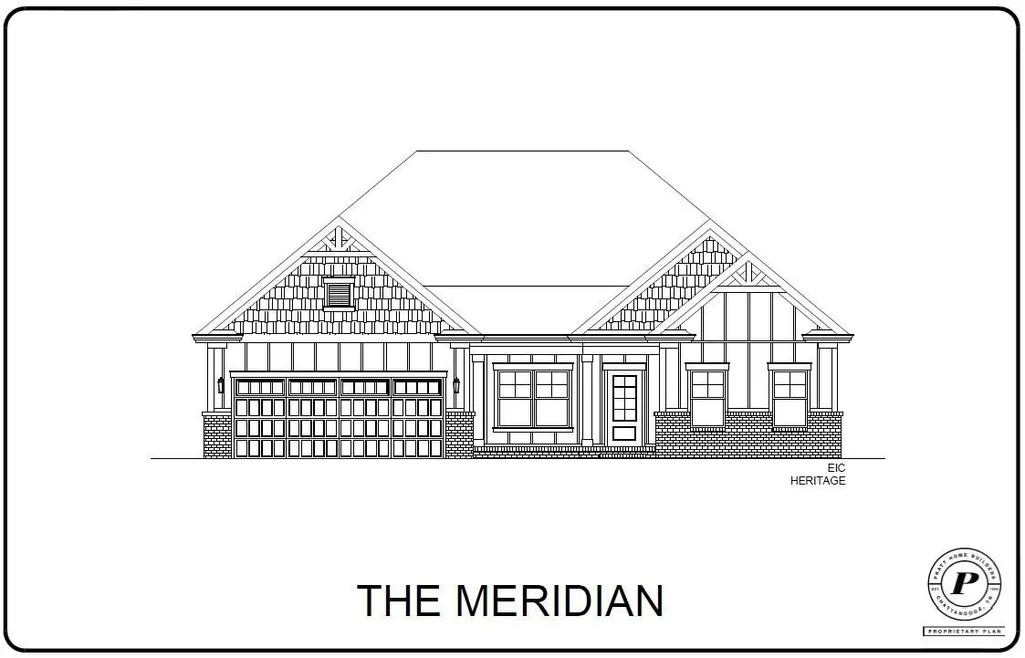
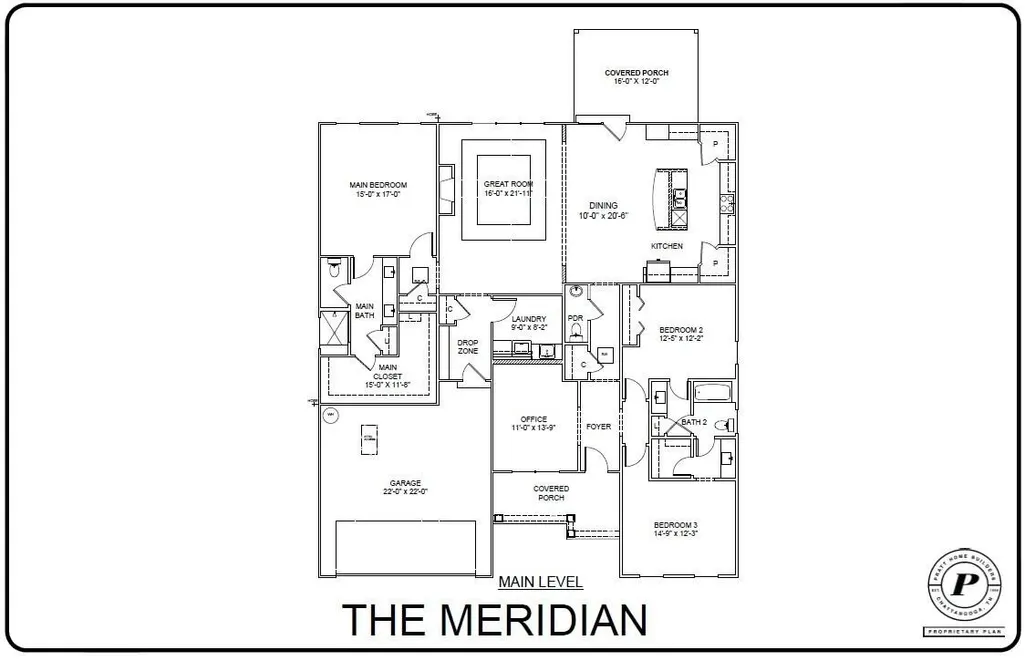
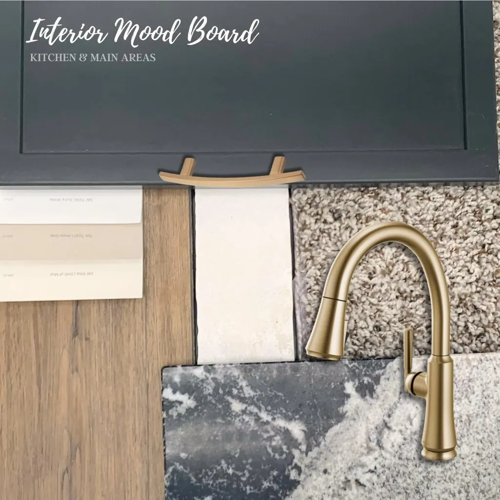
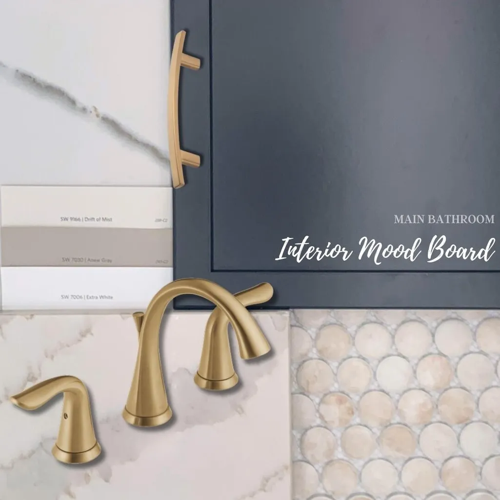
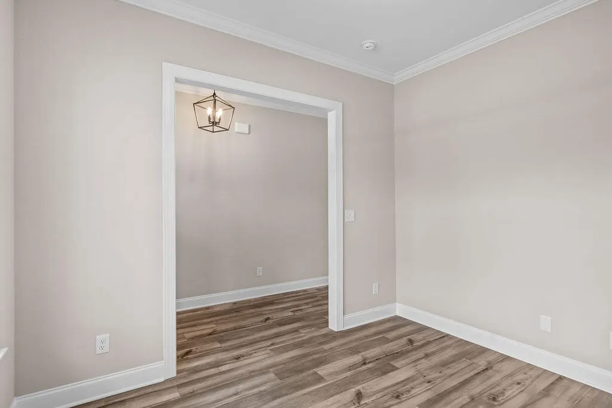
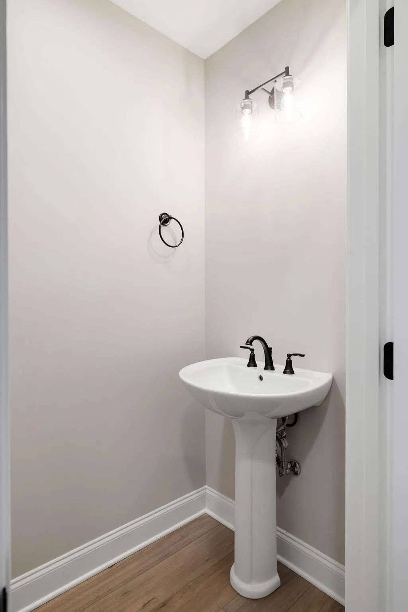
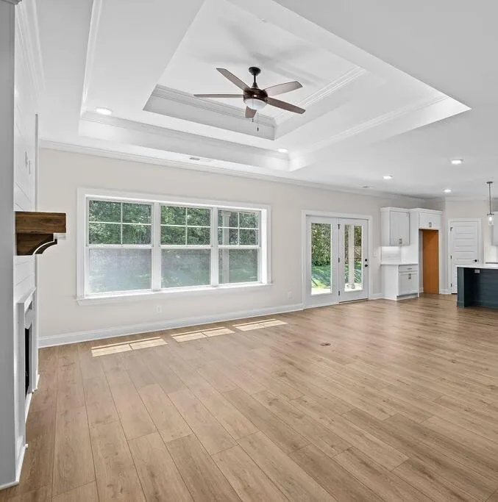
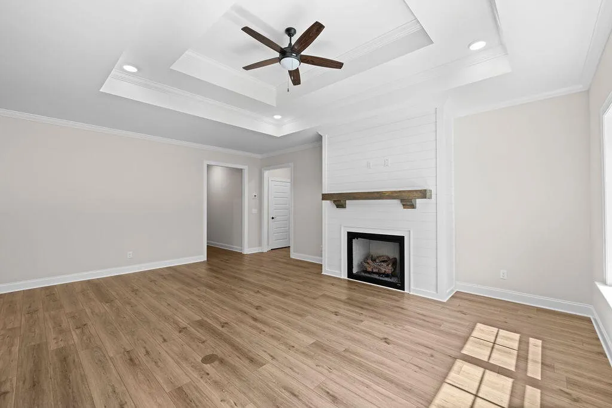
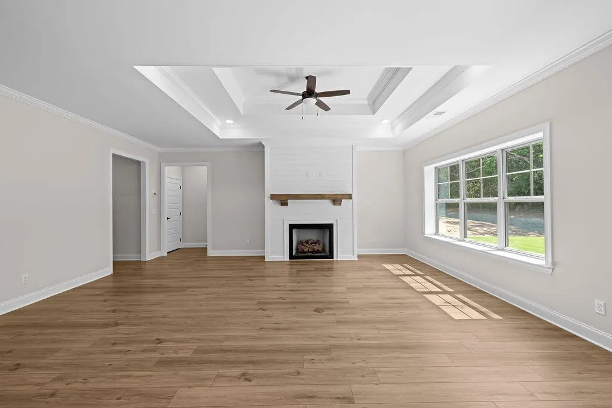
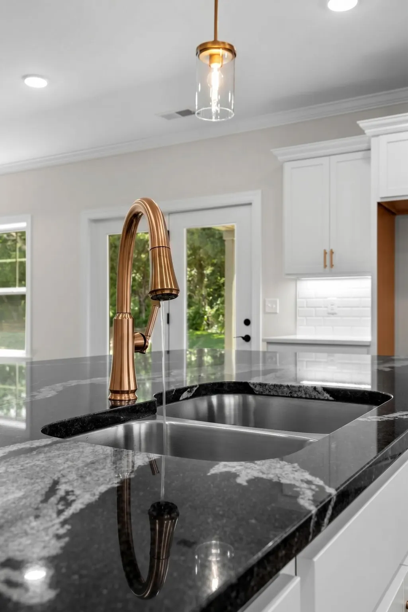
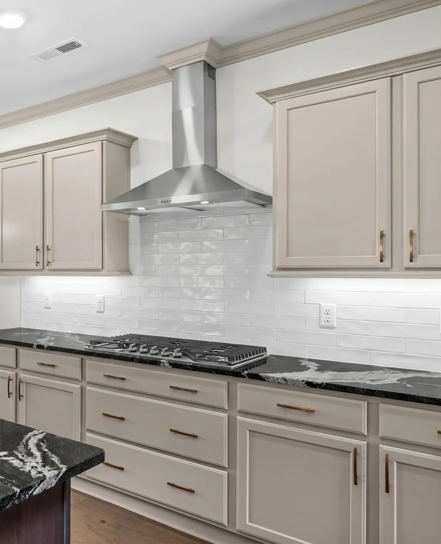
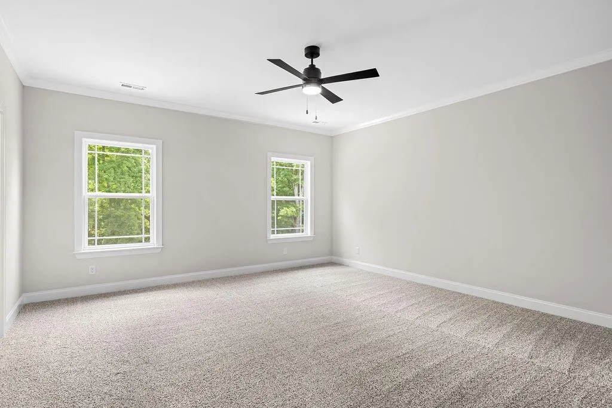
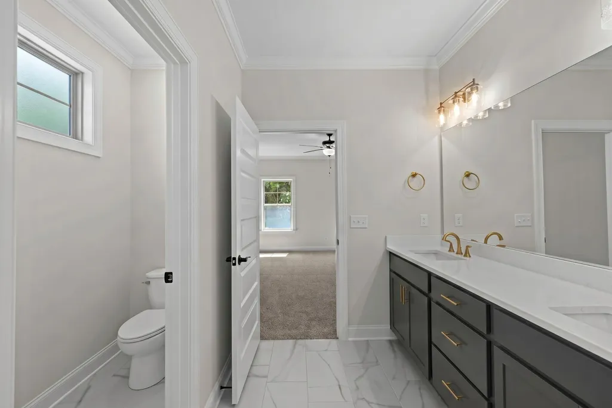
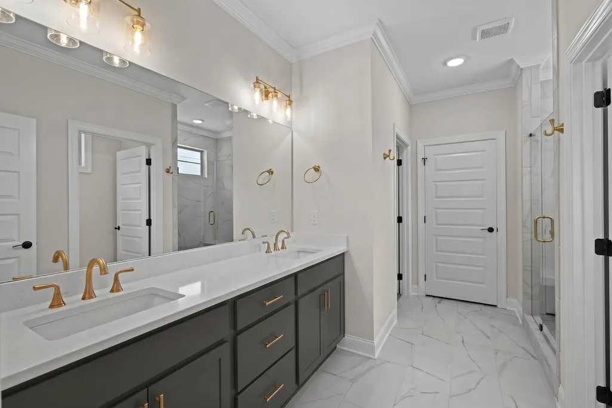
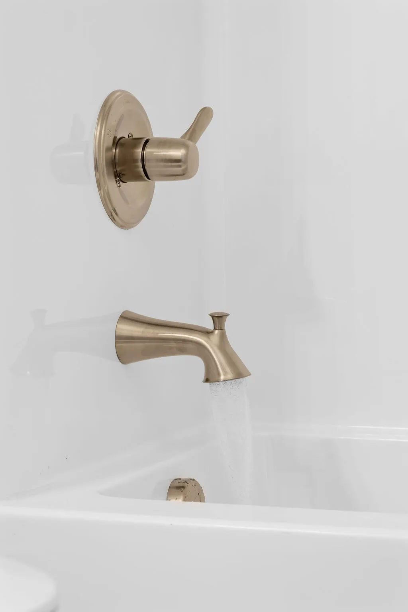
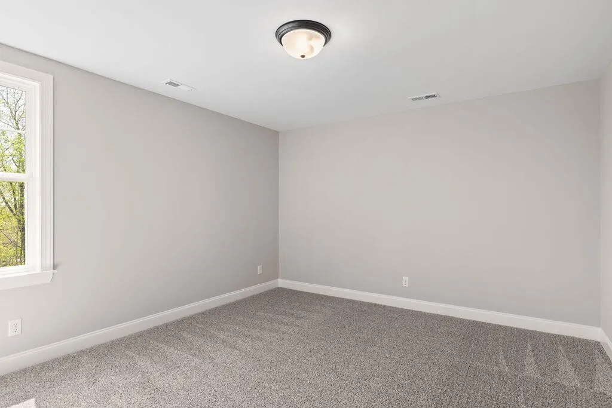
~RATES AS LOW AS 4.99% AVAILABLE MUST QUALIFY AND USE SELLER''S LENDER NEW CONSTRUCTION in Soddy Daisy, Tennessee - This charming new home is situated in the stunning Inlet community. Enjoy a picturesque stroll through the community with large home sites, plenty of tree privacy and green spaces, or take a refreshing dip in the community pool with cabana. If you're wanting to get some aerobic activity in, a pickleball game may be just what the doctor ordered!! Conveniently located just minutes from HWY 27, Chester Frost Park, multiple boat ramps and marinas, and also a 25 minute drive to downtown Chattanooga you have everything you need and want close by while avoiding the hustle and bustle of congested areas. This 1-story gem boasts 3 spacious bedrooms, an office/study space and 2 full baths for extended-stayers and a powder room for guests across 2461 square feet of living space all on one level!! The split bedroom layout on the main floor ensures privacy and relaxation with guest bedrooms located opposite the luxurious primary suite with enlarged walk-in closet off the en suite bath. The dedicated study/den space at the front of the home is a great place to work from home or pursue your hobbies. The open concept floor plan features great room, dining and kitchen layout that can be easily-maintained while allowing enough space to host and entertain. Just off the great room, a walk-out covered porch that makes for a great place to relax while enjoying the peaceful Soddy Daisy nights. Schedule a showing before this one goes!!
| Elementary School | Middle School | High School |
|---|---|---|
| Soddy Elementary School | Soddy Daisy Middle School | Soddy Daisy High School |
| Price History | |
|---|---|
| 7/13/2026 | Listed $585,000 |
General Features
| Living Area | 2461 |
|---|---|
| Sewer | Septic Tank |
| Heating | Central,Natural Gas |
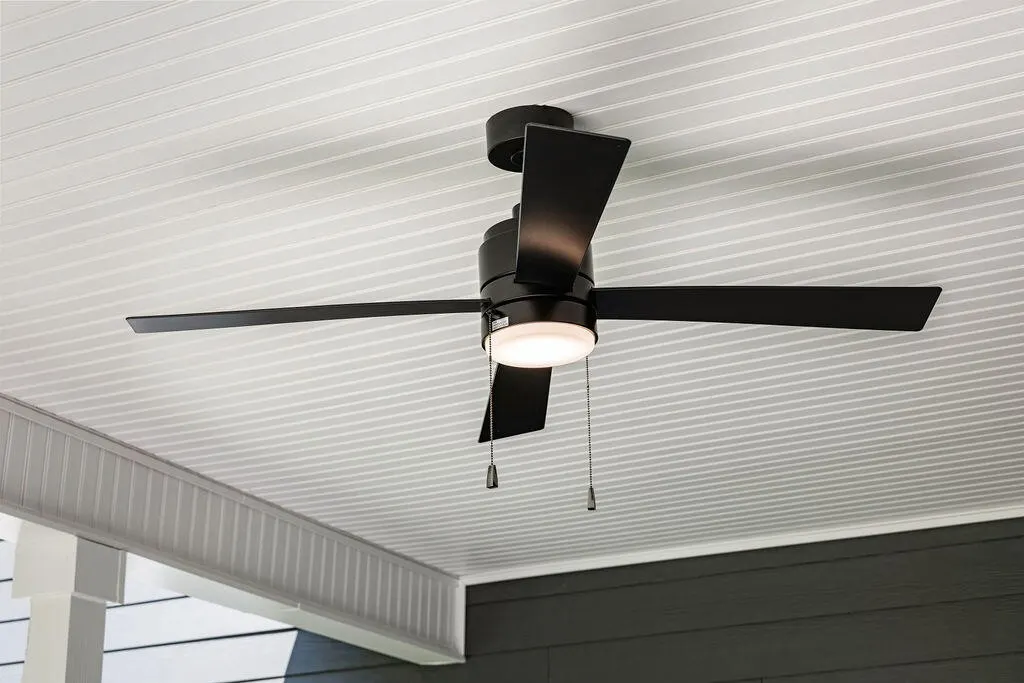
| Cooling | Ceiling Fan(s),Central Air,Electric |
| Utilities | Electricity Available,Natural Gas Available,Water Available |
| Possession | Close Of Escrow |
| Roof | Asphalt |
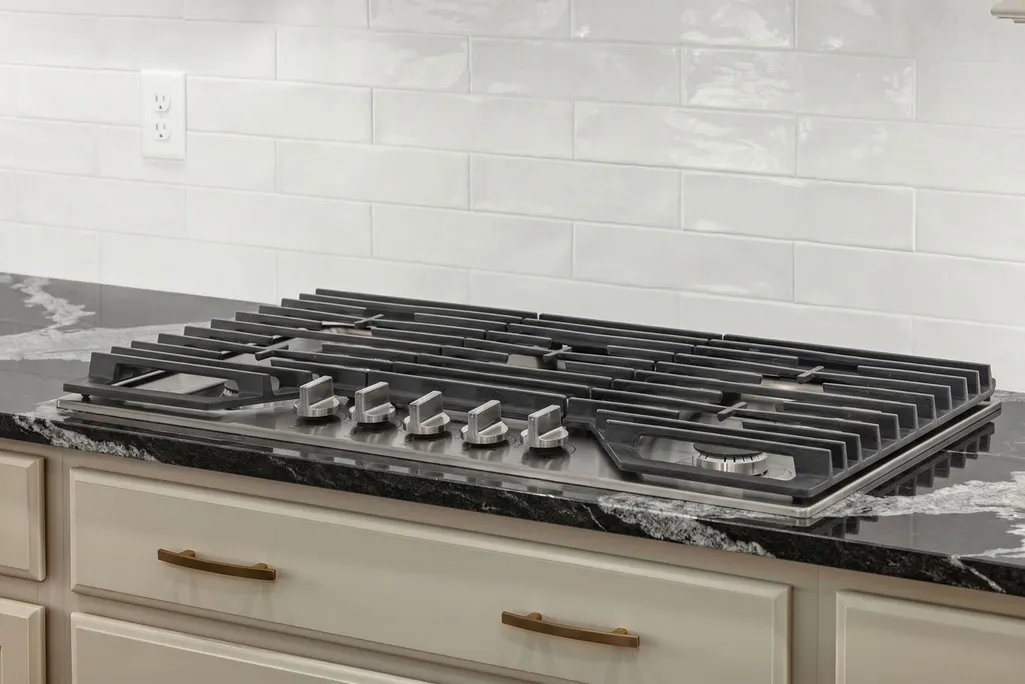
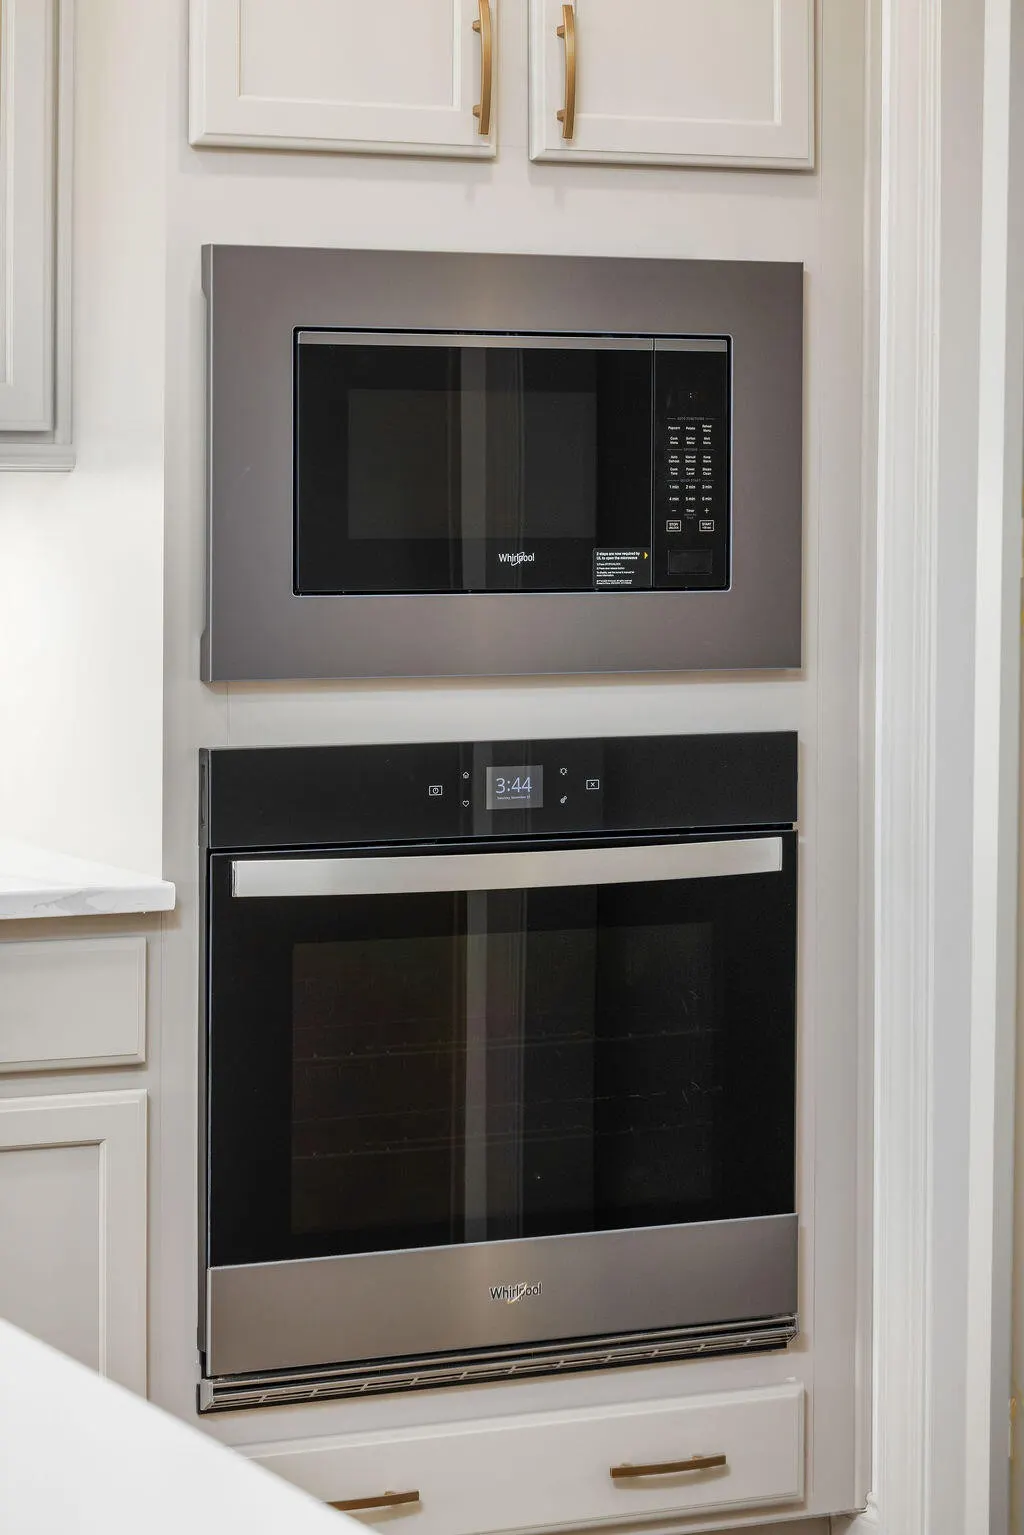
| Appliances | Oven,Stainless Steel Appliance(s),Microwave,Gas Range,Cooktop,Disposal,Dishwasher |
| HOA Fee | 1000 |
| Garage Spaces | 2 |
| Patio/Porch Features | Patio |
| Architectural Style | Ranch |
| Security Features | Carbon Monoxide Detector(s),Smoke Detector(s) |
| Construction Materials | Fiber Cement,Other,Brick |
| Year Built | 2026 |
| Stories Count | 1 |
| Topography | Other |
| Levels | Three Or More |
| Assoc Fee Paid Per | Annually |
| County | Hamilton County,TN |
| New Construction | Yes |
| Property Type | Residential |
| Association Amenities | Playground,Pool |
| Attached Garage | Yes |
| Energy Efficient | Low Flow Plumbing Fixtures,Windows |
| Subdivision Name | The Inlet |
| Garage Y/N | Yes |
| Full Baths | 2 |
| Status | Active |
| Buyer Financing | Other,Conventional,FHA,VA |
| Directions | From HWY-27N take Soddy Daisy/Hixson Pk exit. Turn right onto Hixson Pk and drive approximately 2 miles. Turn left onto Armstrong Rd and drive approximately 2 miles. Turn right into The Inlet onto Ro |
| High School | Soddy Daisy High School |
| City | Soddy Daisy |
| Senior Community Y/N | No |
| Lot Size Units | Acres |
| Elementary School | Soddy Elementary School |
| Year Built Details | New |
| Tax Annual Amount | 227 |
| Middle/Junior High School | Soddy Daisy Middle School |
| Building Area Units | Square Feet |
| Living Area Units | Square Feet |
| Standard Status | Active |
| Tax Lot | 49 |
Interior Features
| Interior Amenities | Ceiling Fan(s),Open Floorplan,Walk-In Closet(s),High Speed Internet |
|---|---|
| Basement | None |
| Flooring | Carpet,Other |
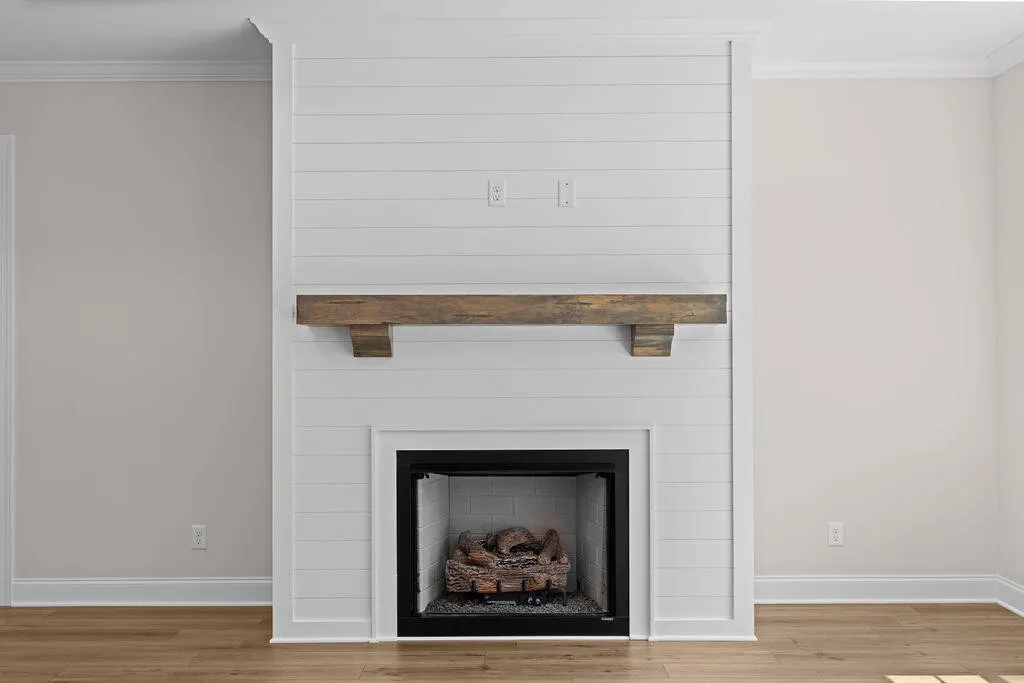
| Total Fireplaces | 1 |
| Air Conditioning Y/N | Yes |
| Heating Y/N | Yes |
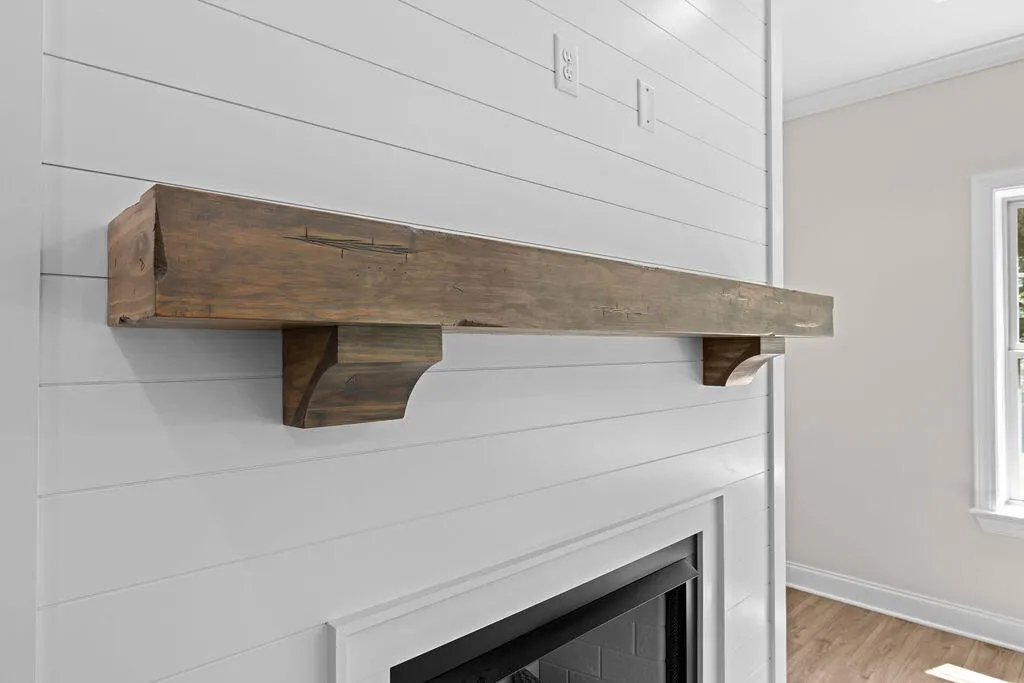
| Fireplace Y/N | Yes |
| Half Baths | 1 |
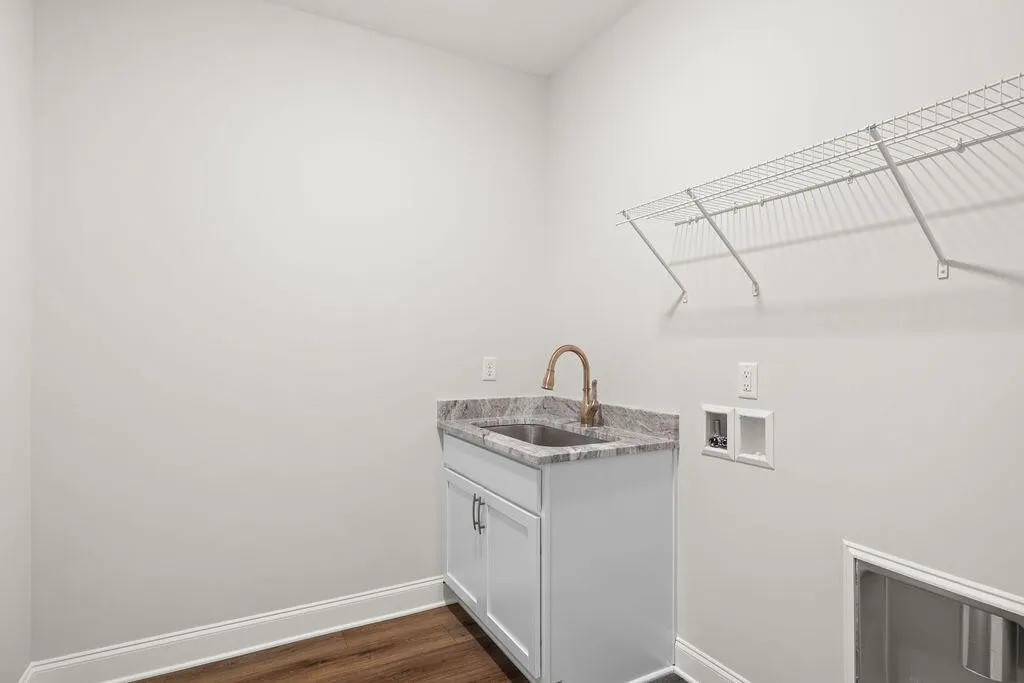
| Laundry Features | Electric Dryer Hookup,Washer Hookup |
| Total Bedrooms | 3 |
| Below Grade Finished Area Unit Type | Square Feet |
| LivingAreaSource | Assessor |
| Below Grade Finished Area Source | Assessor |
| Above Grade Finished Area Source | Assessor |
| Above Grade Finished Area Unit Type | Square Feet |
| Total Baths | 3 |
Exterior Features
| Parking Features | Garage Door Opener,Garage Faces Front,Concrete,Driveway,Paved |
|---|---|
| Lot Features | Other |
| Water Source | Public |
| Total Parking | 2 |
| Lot Size Area | 0.5 |
| Building Area Total | 2461 |
| Lot Dimensions | 75x315 |
| Lot Size Acres | 0.5 |
| Lot Size Source | Agent Calculated |
| Waterfront Y/N | No |
| Covered Spaces | 2 |
Amenities
- Foreclosure
- Views
- Short Sale
- New Construction
- Adult 55+
- Lease To Own
- No HOA Fees
- Furnished
- Primary On Main
- Air Conditioning
- Seller Finance
- Green
- Fixer Upper
- Horse
- Golf
- Fireplace
- Deck
- Garage
- Basement
- Pool
Property vs Single Family Average in 37379
Price
Taxes
Year Built
Visits

 The data relating to real estate for sale on this web site comes in part from the Internet Data Exchange Program of RealTracs Solutions as distributed by MLS Grid. Real estate listings held by brokerage firms other than Red Realty | Murfreesboro TN are marked with the Internet Data Exchange Program logo or thumbnail logo and detailed information about them includes the name of the listing brokers.
 Emerald Coast Association of REALTORS®, Inc. All information deemed reliable but not guaranteed. All properties are subject to prior sale, change or withdrawal. Neither listing broker(s) or information provider(s) shall be responsible for any typographical errors, misinformation, misprints and shall be held totally harmless. Listing(s) information is provided for consumer's personal, non-commercial use and may not be used for any purpose other than to identify prospective properties consumers
