
Address
140 La Plaza Dr, Hendersonville, TN
Price
$ 669,000
Property Attributes
- MLS#3519233
- TypeSingle Family
- Listing Status Active
- CountySUMNER
- CityHendersonville
- NeighborhoodSurfside Park
- Zip37075
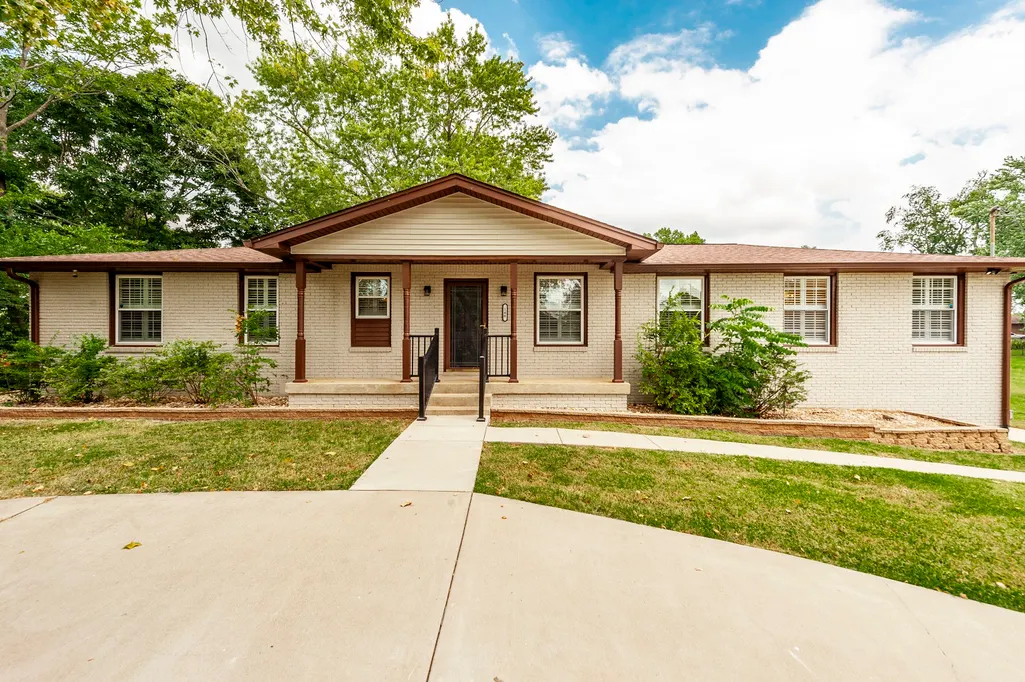
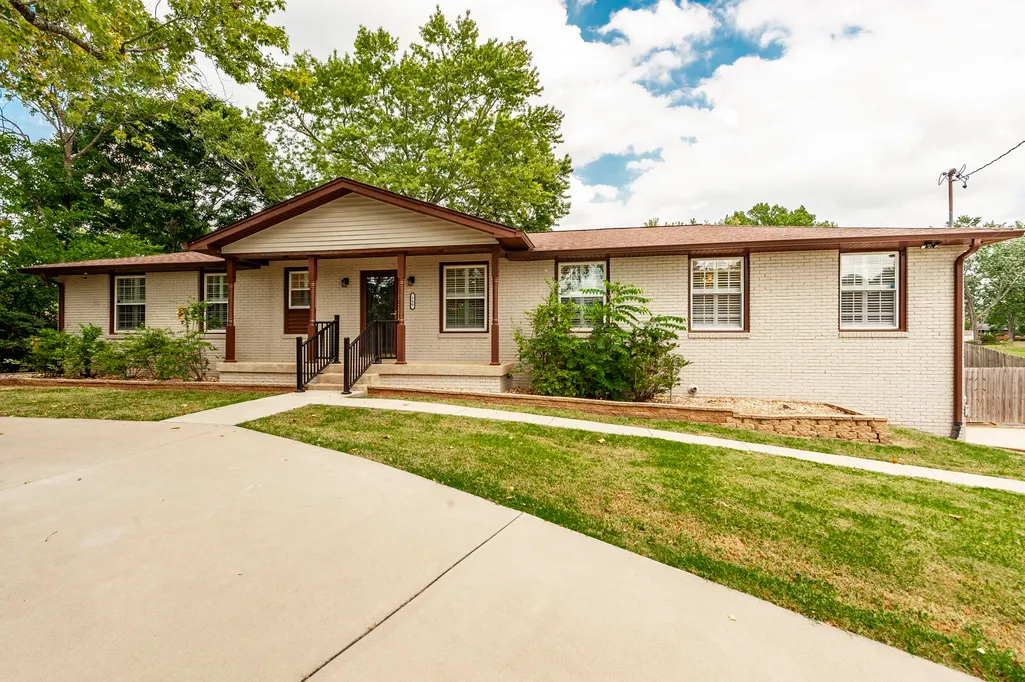
- StyleRanch
- Year Built1967
- Taxes$ 2098
- Price$ 669,000
- Bedrooms3
- Full Bathrooms3
- Half Bathrooms0
- Sqr Footage1775
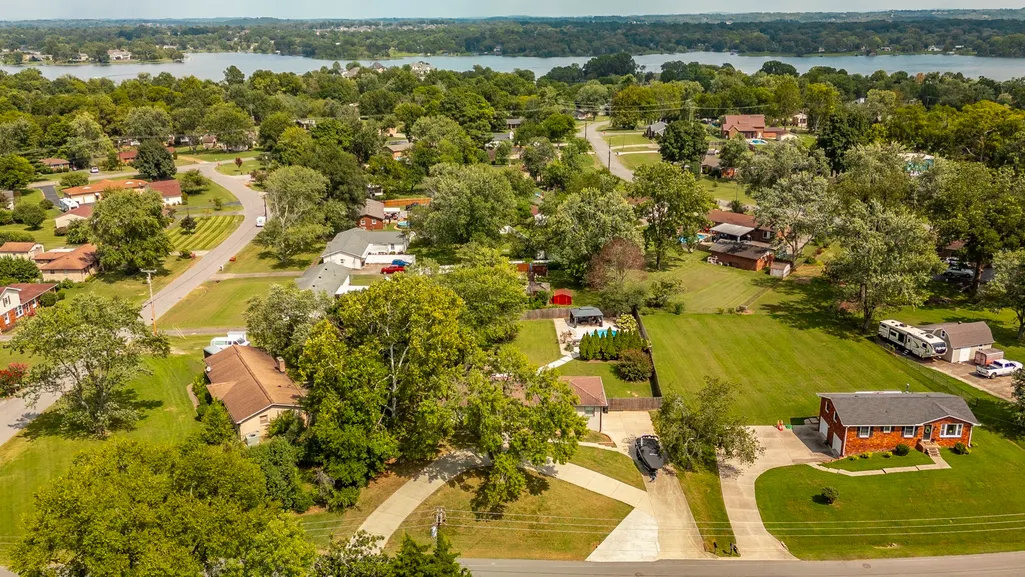
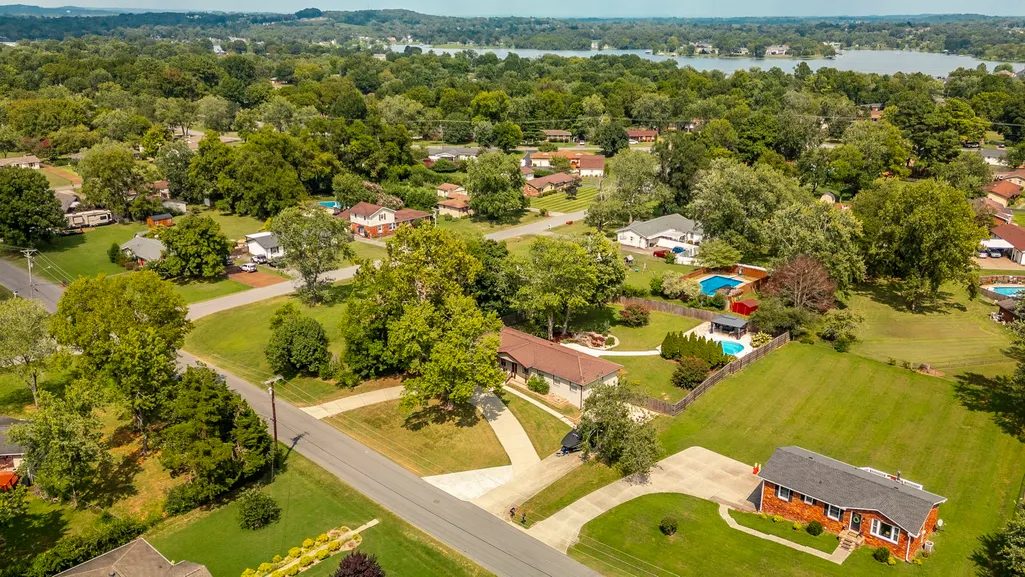
- Lot Size0.51 Acres
Data Source:
Listing courtesy of RealTracs MLS as distributed by MLS GRID
Property Description
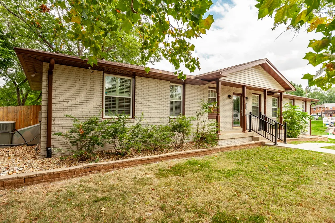
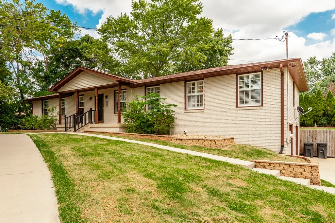
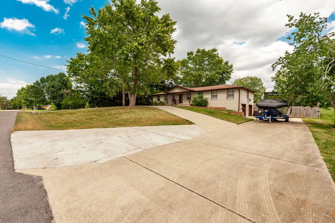
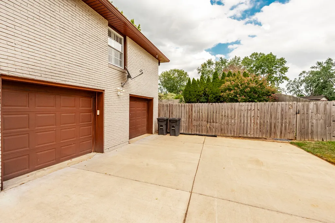
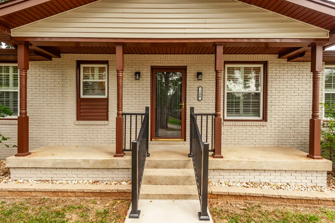
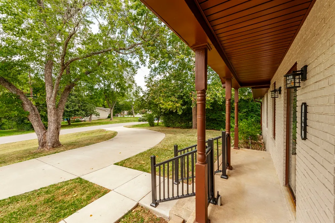
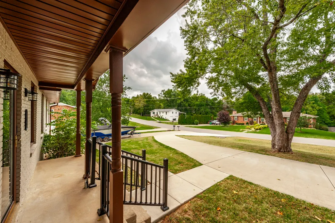
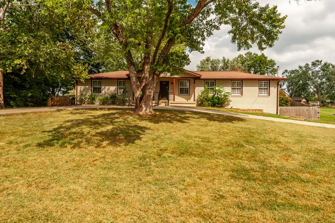
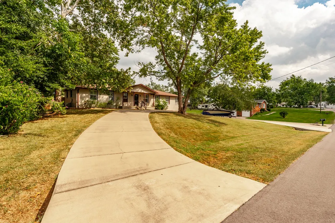
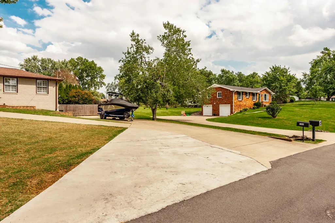
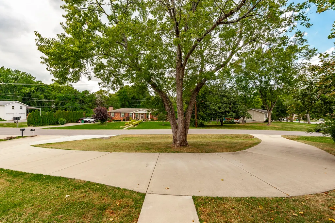
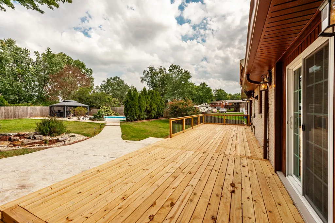
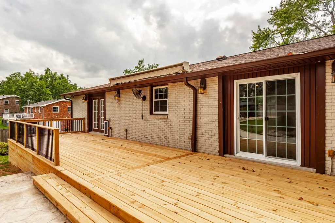
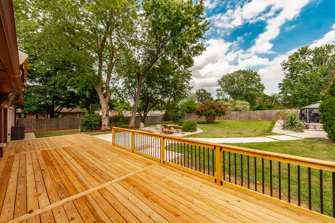
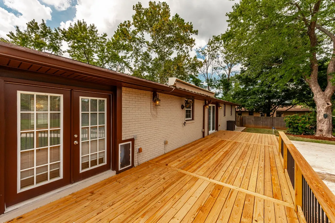
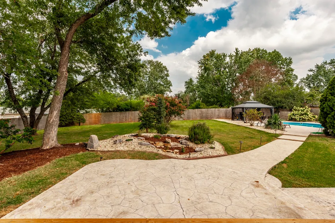
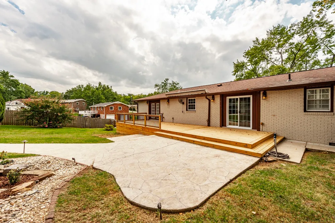
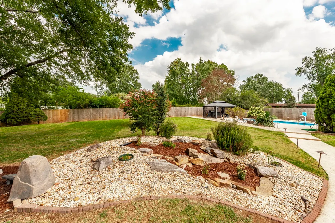
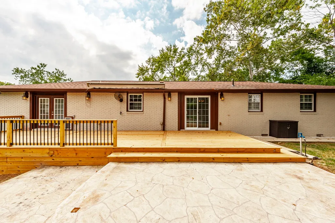
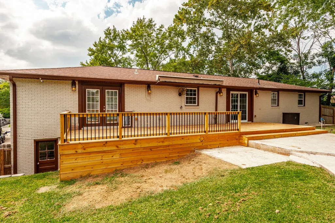
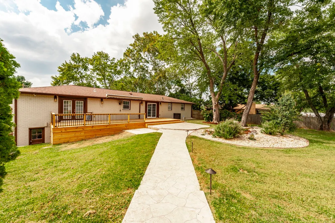
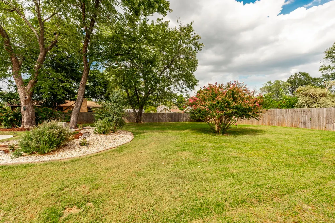
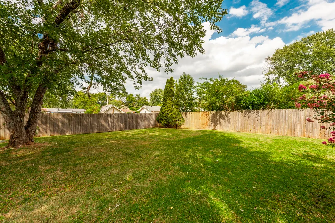
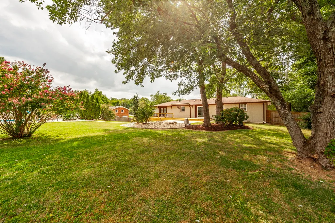
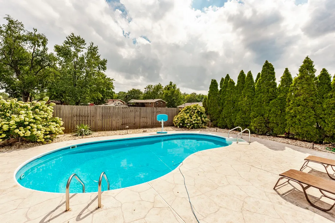
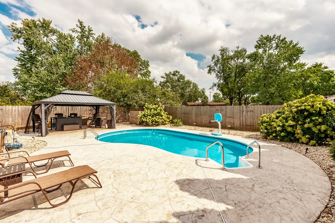
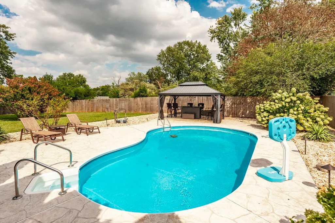
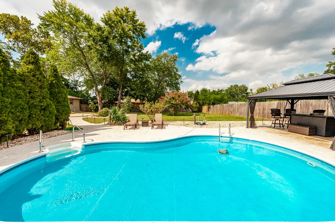
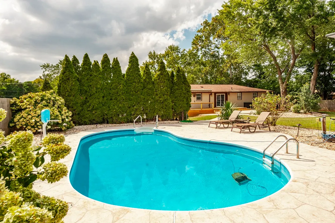
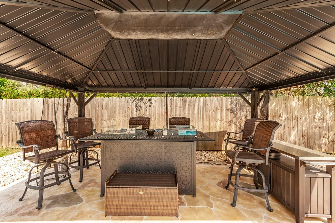
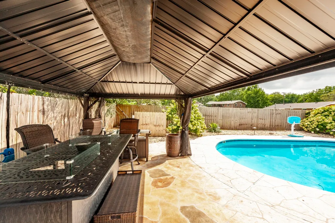
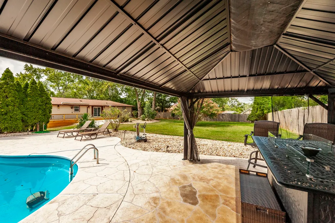
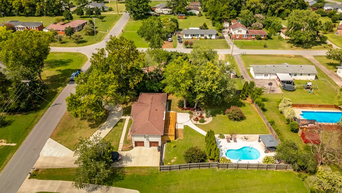
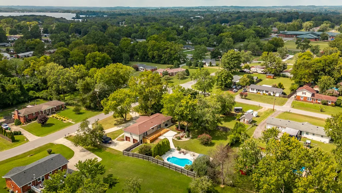
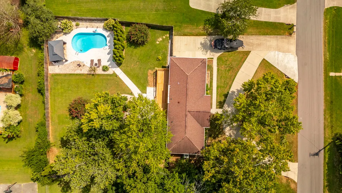
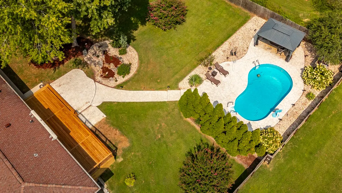
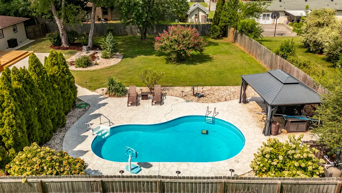
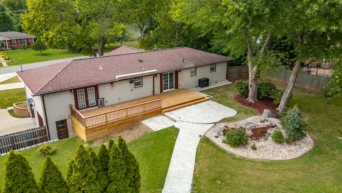
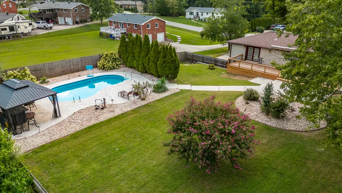
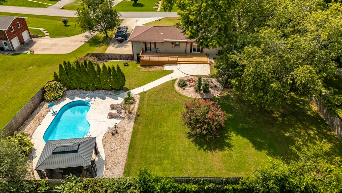
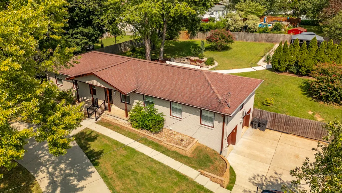
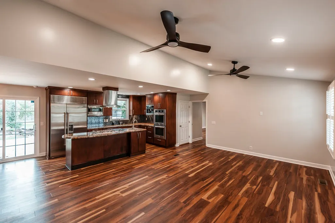
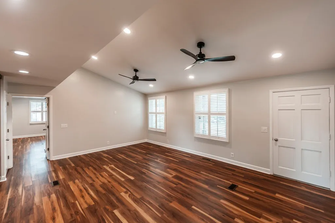
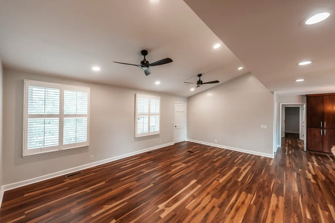
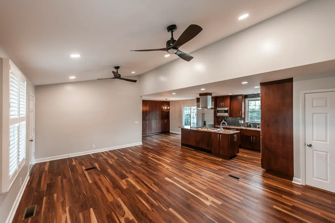
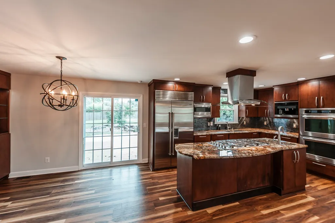
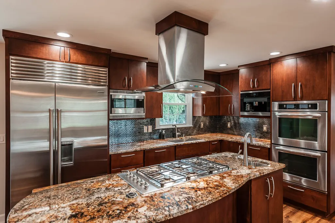
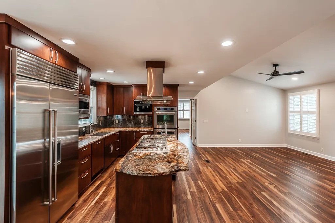
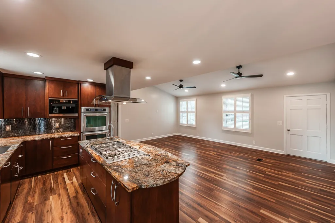
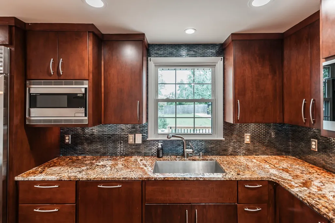
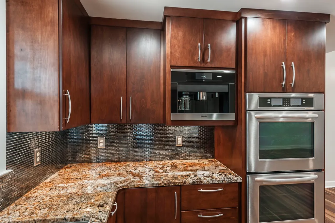
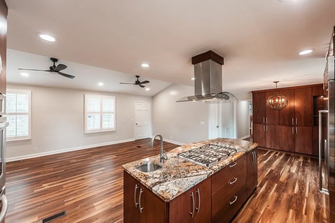
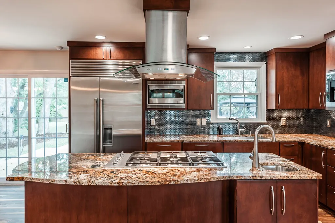
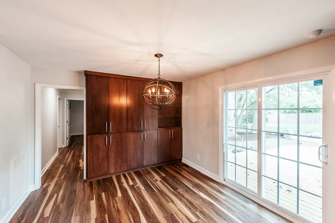
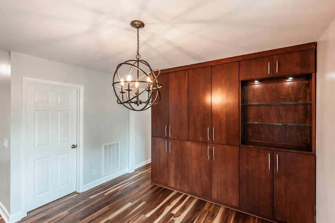
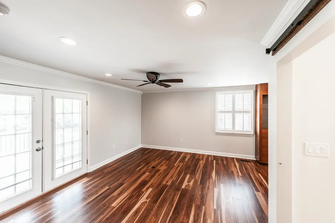
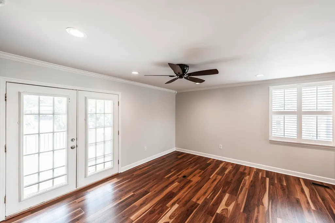
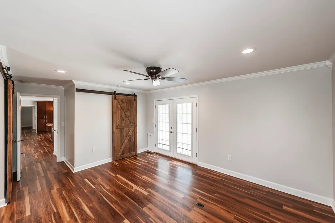
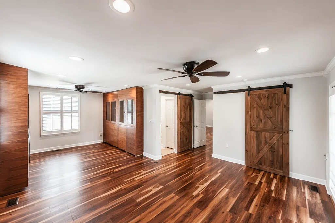
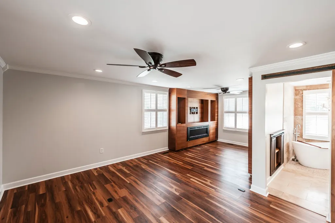
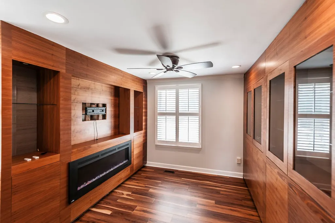
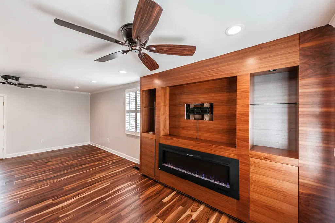
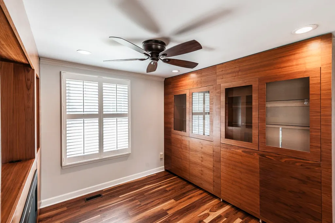
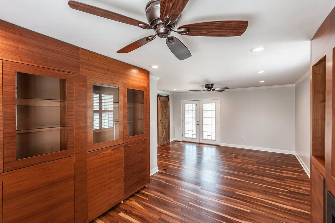
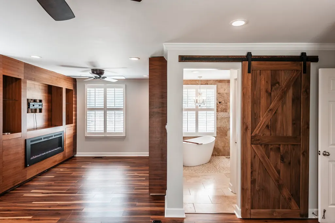
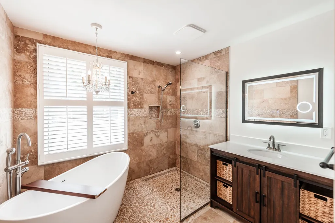
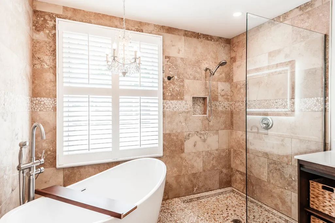
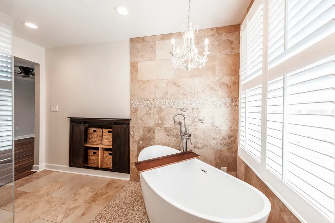
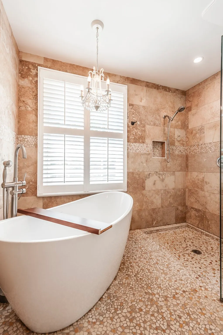
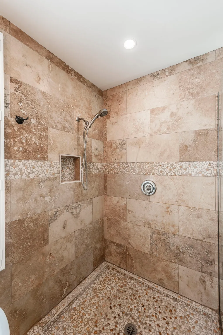
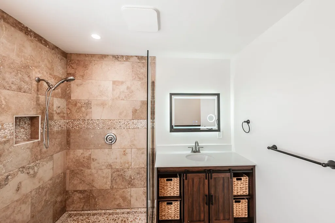
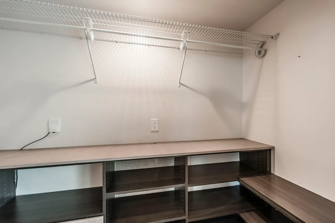
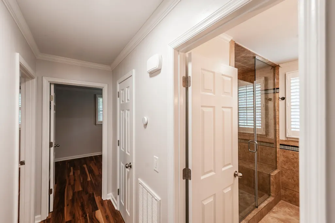
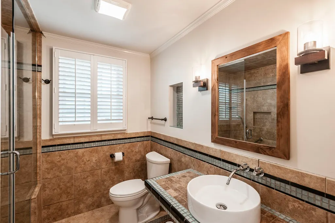
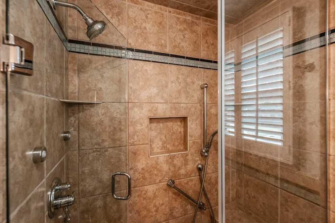
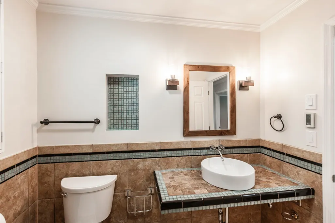
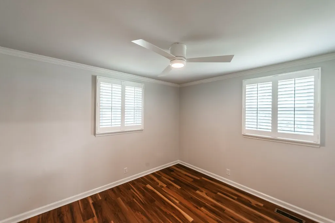
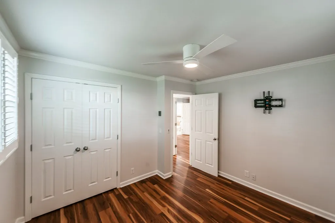
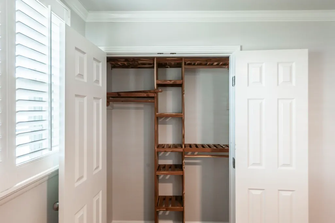
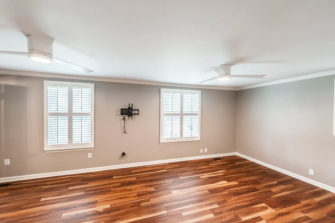
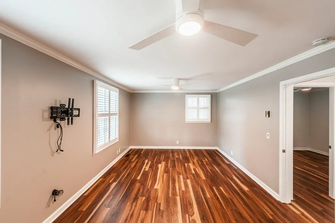
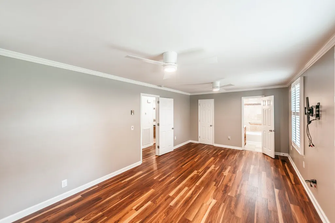
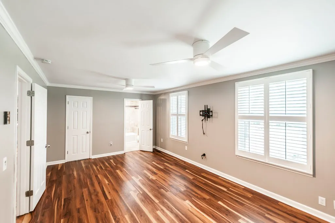
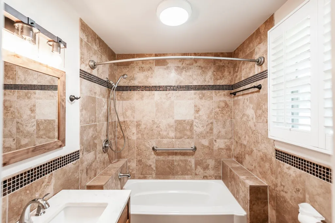
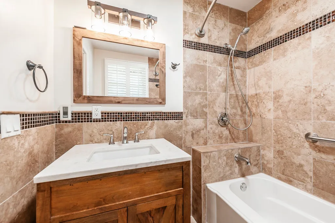
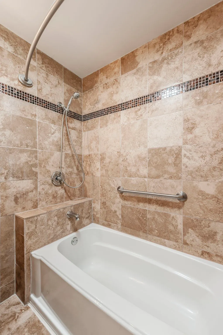
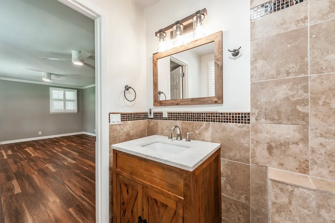
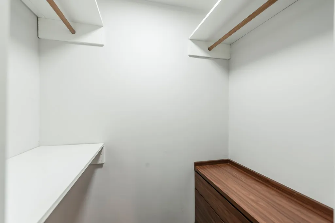
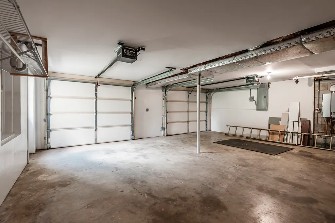
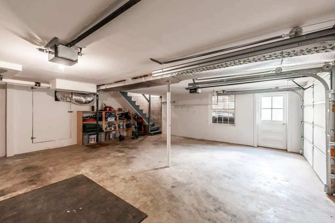
Welcome to 140 La Plaza Drive! This beautifully updated painted-brick ranch offers comfortable main-level living with exceptional indoor and outdoor spaces, enhanced by high-end finishes and custom details throughout. Inside, the open floor plan features rich wood flooring, neutral designer finishes, plantation shutters, recessed lighting, dimmer switches, modern ceiling fans, and custom built-ins that add both style and functionality. Well-designed closet systems with built-in organization provide excellent storage throughout the home. The custom kitchen serves as the heart of the home, showcasing abundant cabinetry, granite countertops, a large center island with a vegetable sink, a six-burner gas cooktop, a Sub-Zero refrigerator, built-in espresso machine, double ovens, stainless-steel appliances, and a striking tile backsplash. The primary suite is a private retreat, featuring a spacious bedroom with a sitting area that includes an electric fireplace and custom built-ins, creating a cozy lounge space. The spa-inspired primary bathroom offers a freestanding soaking tub, a large walk-in shower, and elegant finishes designed for comfort and relaxation. The second bedroom is generously sized and includes its own private en-suite bathroom, providing comfort and privacy for guests or family members. Both the hall bathroom and the second bedroom’s bath feature heated tile floors. Multiple doors open to an expansive rear deck and stamped-concrete patio, seamlessly extending the living space outdoors. The deck includes a retractable awning, making it ideal for outdoor dining and entertaining. A new privacy fence fully encloses the large backyard and features mature trees, landscaping, open lawn space, an in-ground pool, and a covered gazebo, creating a private outdoor retreat. Additional highlights, circular driveway, ample parking, and a lower-level garage. Located in an established Hendersonville neighborhood. This home offers upgrades and exceptional outdoor space.
| Elementary School | Middle School | High School |
|---|---|---|
| Lakeside Park Elementary | V G Hawkins Middle School | Hendersonville High School |
| Price History | |
|---|---|
| 8/21/2026 | Listed $669,000 |
General Features
| Living Area | 1775 |
|---|---|
| Sewer | Public Sewer |
| Heating | Central,Electric |
| Cooling | Central Air |
| Utilities | Electricity Available,Water Available |
| Possession | Negotiable |
| Roof | Shingle |
| Appliances | Double Oven,Cooktop,Dishwasher,Disposal,Microwave,Refrigerator,Stainless Steel Appliance(s) |
| Garage Spaces | 2 |
| Patio/Porch Features | Deck,Porch |
| Architectural Style | Ranch |
| Pool Features | In Ground |
| Construction Materials | Brick |
| Pets Allowed | Yes |
| Year Built | 1967 |
| Stories Count | 1 |
| Levels | One |
| Property Subtype | Single Family Residence |
| County | Sumner County,TN |
| New Construction | No |
| Property Type | Residential |
| Attached Garage | Yes |
| Subdivision Name | Surfside Park Sec 5 |
| Garage Y/N | Yes |
| Full Baths | 3 |
| Status | Active |
| Directions | Take I-65 N,merge onto 386 N/TN (Veterans Blvd).Take exit 3 toward Hendersonville,R on Rockland,R on Riviera,L on Harbor,R on Cumberland Shores R/Walton Ferry Rd,L/Gates,R/ La Plaza,house on L. From |
| High School | Hendersonville High School |
| City | Hendersonville |
| Senior Community Y/N | No |
| Lot Size Units | Acres |
| Elementary School | Lakeside Park Elementary |
| Property Attached Y/N | No |
| Year Built Details | Renovated |
| Tax Annual Amount | 2098 |
| Middle/Junior High School | V G Hawkins Middle School |
| Building Area Units | Square Feet |
| Living Area Units | Square Feet |
| Standard Status | Active |
| Tax Lot | 173 |
Interior Features
| Interior Amenities | Kitchen Island |
|---|---|
| Basement | Crawl Space |
| Flooring | Wood,Tile |
| Total Fireplaces | 1 |
| Air Conditioning Y/N | Yes |
| Heating Y/N | Yes |
| Fireplace Y/N | Yes |
| Above Grade Finished Area | 1775 |
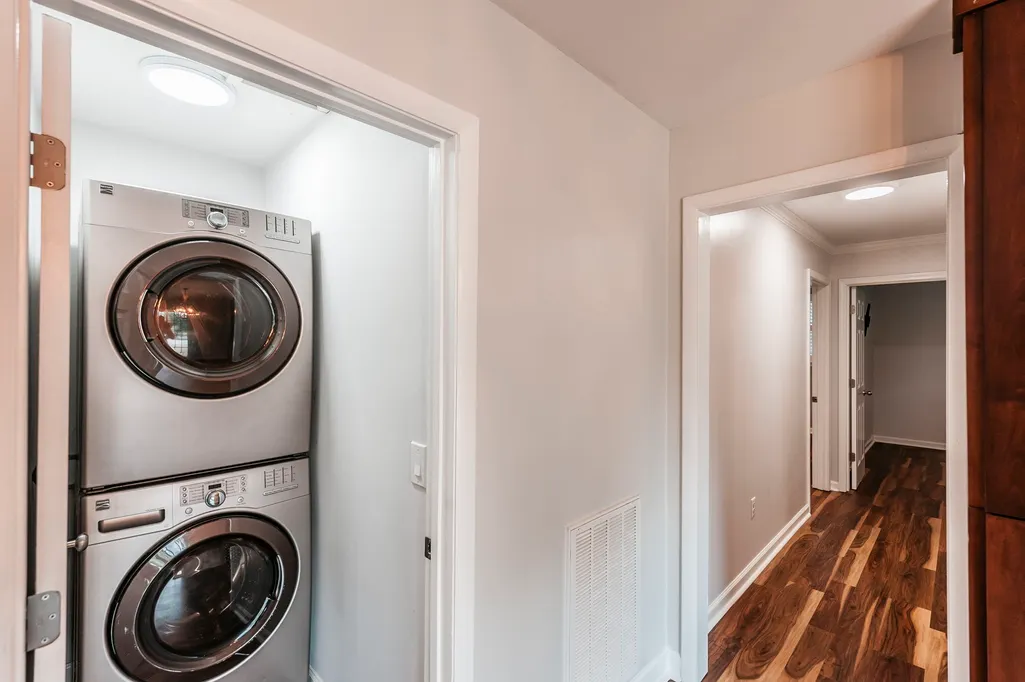
| Laundry Features | Electric Dryer Hookup,Washer Hookup |
| Total Bedrooms | 3 |
| Main Level Bedrooms | 3 |
| Below Grade Finished Area Unit Type | Square Feet |
| LivingAreaSource | Assessor |
| Below Grade Finished Area Source | Assessor |
| Above Grade Finished Area Source | Assessor |
| Above Grade Finished Area Unit Type | Square Feet |
| Total Baths | 3 |
Exterior Features
| Parking Features | Basement |
|---|---|
| Water Source | Public |
| Total Parking | 2 |
| Lot Size Area | 0.51 |
| Building Area Total | 1775 |
| Lot Dimensions | 116 X 195 IRR |
| Lot Size Acres | 0.51 |
| Lot Size Source | Calculated from Plat |
| Waterfront Y/N | No |
| Covered Spaces | 2 |
Amenities
- Foreclosure
- Views
- Short Sale
- New Construction
- Adult 55+
- Lease To Own
- No HOA Fees
- Furnished
- Primary On Main
- Air Conditioning
- Seller Finance
- Green
- Fixer Upper
- Horse
- Golf
- Fireplace
- Deck
- Garage
- Basement
- Pool
Property vs Single Family Average in 37075
Price
Taxes
Year Built
Visits

 The data relating to real estate for sale on this web site comes in part from the Internet Data Exchange Program of RealTracs Solutions as distributed by MLS Grid. Real estate listings held by brokerage firms other than Red Realty | Murfreesboro TN are marked with the Internet Data Exchange Program logo or thumbnail logo and detailed information about them includes the name of the listing brokers.
 Emerald Coast Association of REALTORS®, Inc. All information deemed reliable but not guaranteed. All properties are subject to prior sale, change or withdrawal. Neither listing broker(s) or information provider(s) shall be responsible for any typographical errors, misinformation, misprints and shall be held totally harmless. Listing(s) information is provided for consumer's personal, non-commercial use and may not be used for any purpose other than to identify prospective properties consumers
